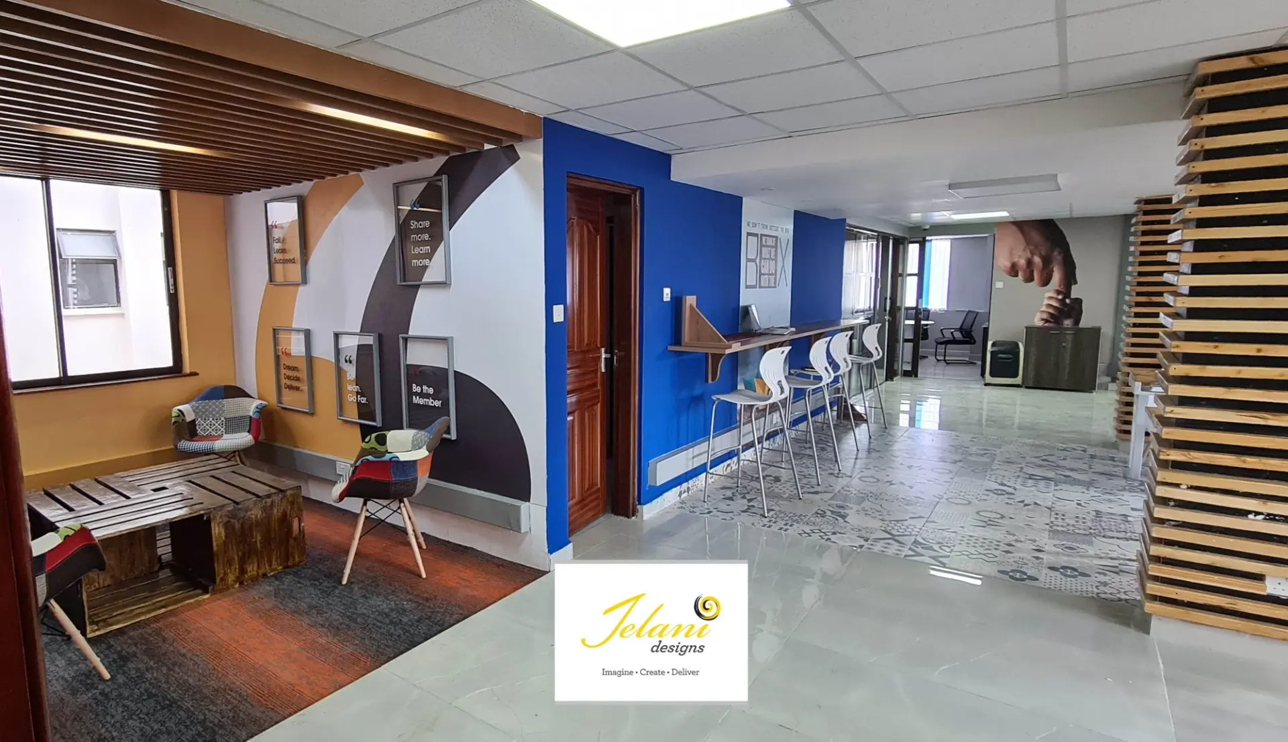
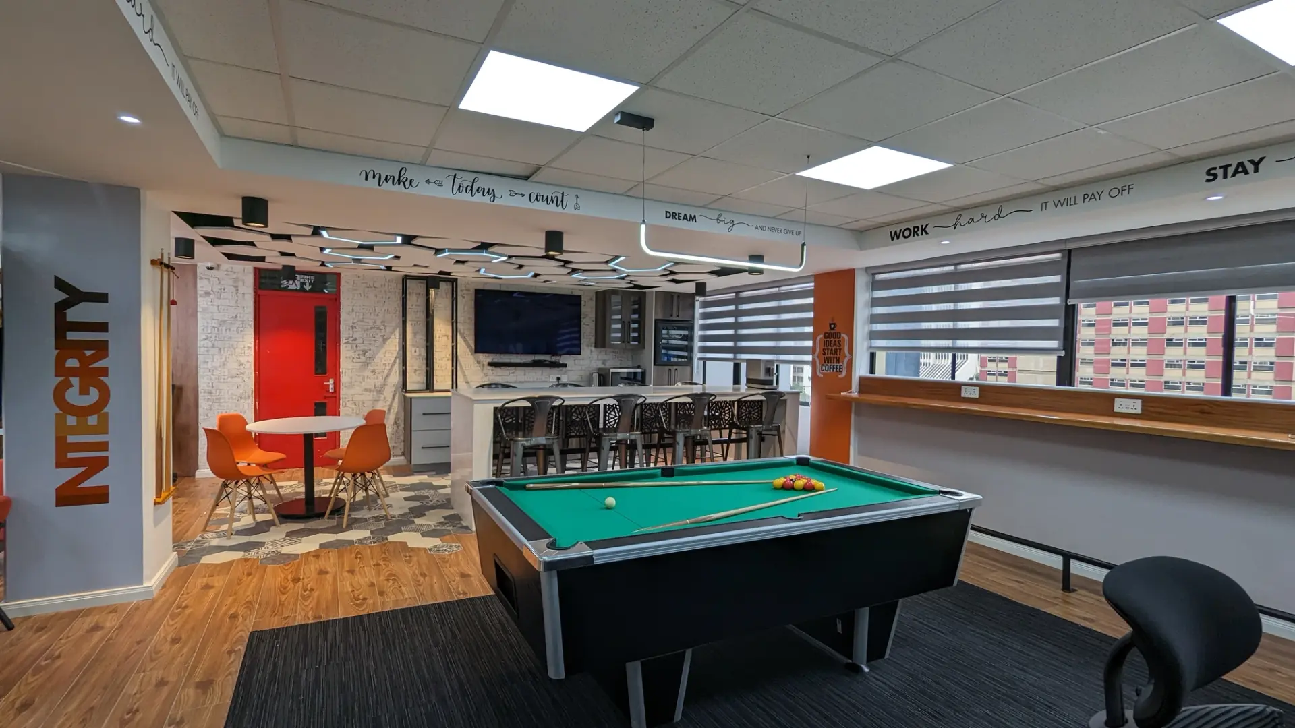
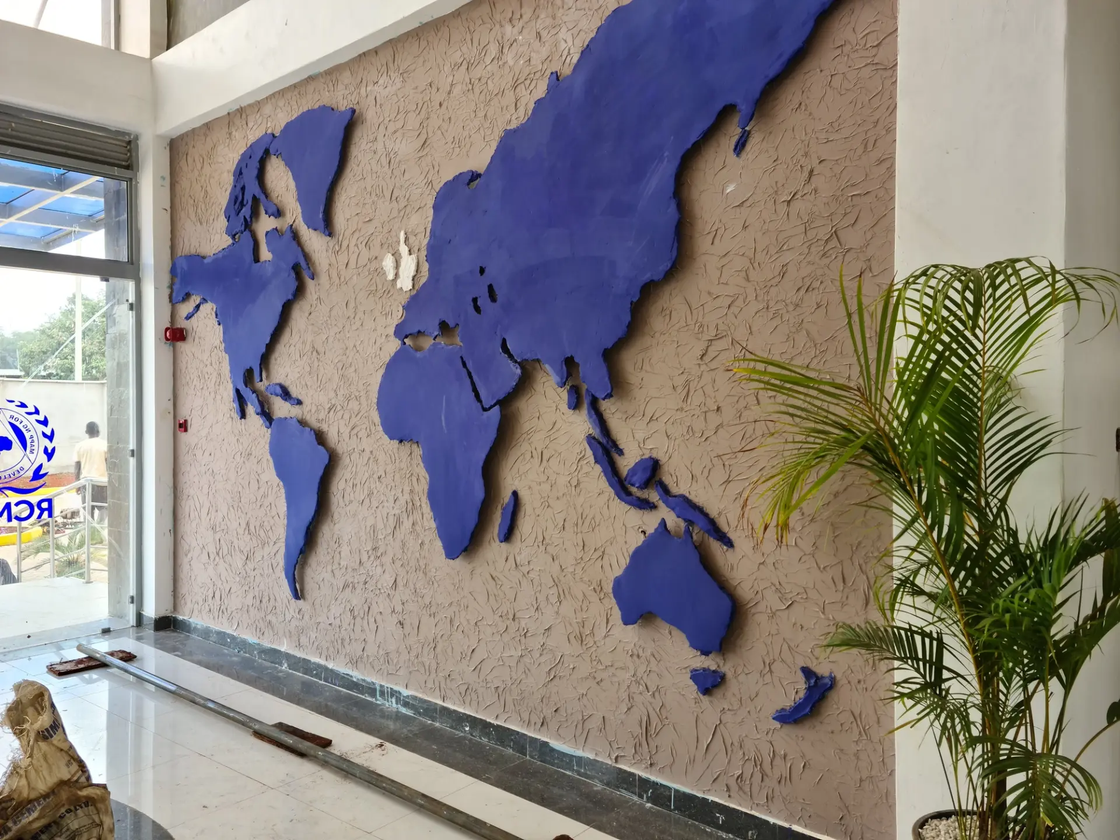
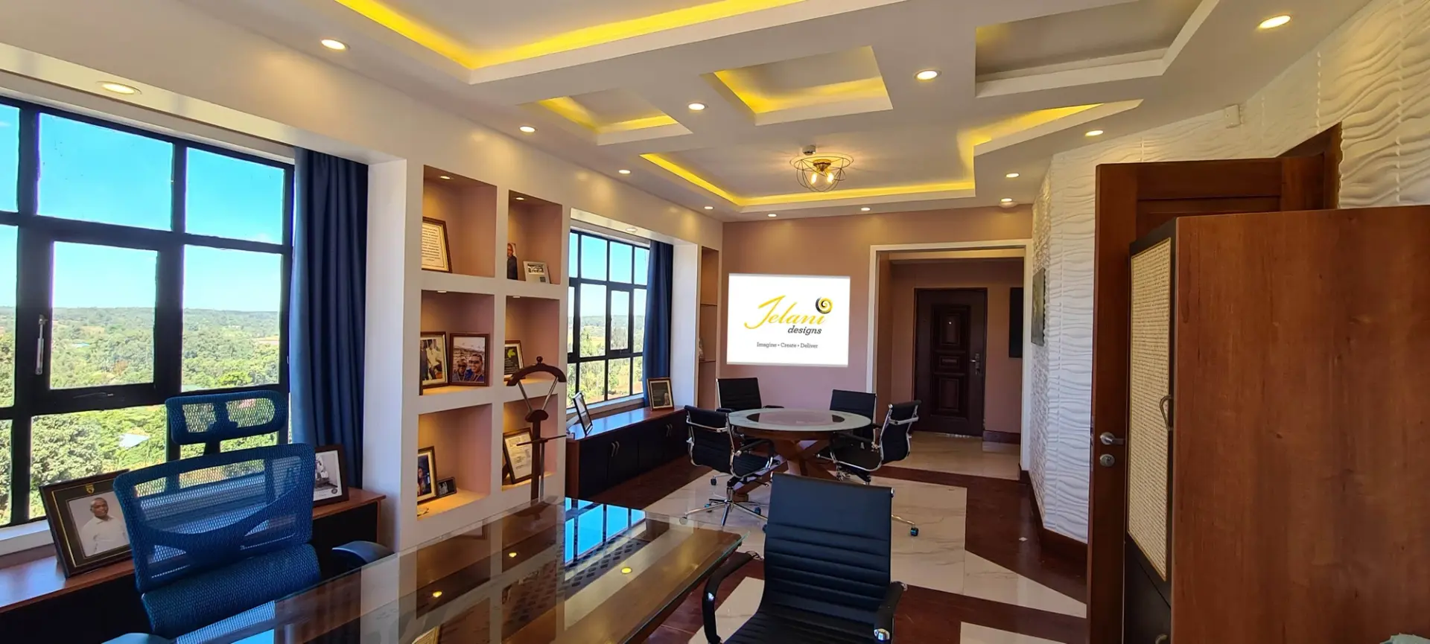
The complete redesign and refurbishment of the 4th floor offices for HFCB Properties at HFCB Centre, turning a conventional office into a modern, collaborative workspace that balances function, creativity and staff well-being.
The floor has an open-plan office, an enclosed Director's office, a boardroom, a meeting room, a lift lobby and a playful staff breakout area with a pool table, kitchenette, informal seating and a reading nook. Privacy booths inspired by traditional telephone booths give people a place for private calls and focused work.
Geometric ceiling features, linear LED lighting, decorative pendants, glass partitions, bold accent colours and wall graphics make the space energetic and still professional.
It was the first floor in HFCB Centre to be fully modernised, and it became the model for the office renovations that followed across the building.