Skip to content
JADENEST
  • Work
  • Sectors
  • Services
  • About
  • FAQ
Start a project
  • Work
  • Sectors
  • Services
  • About
  • FAQ
  • Contact
Call us on +254 722 754 714joy@jelani.co.ke

Imagine. Create. Deliver.

A Nairobi interior design consultancy. 26 years of homes, workplaces, banks, hospitals and hotels across Kenya.

Pages

  • Work
  • Sectors
  • Services
  • About
  • FAQ
  • Contact

Contact

  • +254 722 754 714
  • joy@jelani.co.ke
  • info@jelani.co.ke
  • Nairobi, Kenya

Sectors

  • Homes
  • Corporate
  • Banking
  • Healthcare
  • Hospitality
  • Developers and property
  • Institutional

Legal

  • Privacy Policy
  • Terms of service

JADENEST

© 2026 Jadenest Investment Ltd

Website done and managed by Sitewell (opens in a new tab)

Trusted by businesses and families across Kenya.

Among the organisations are Kenyatta National Hospital, The Nairobi Hospital, HFC Bank and the National Museums of Kenya. We have also designed private homes in Nairobi, Ngong and Kiserian.

  • RCMRD
  • Prife International
  • Limuru Country Club
  • Andersen
  • National Museums of Kenya
  • HFC Bank
  • Magnate Ventures
  • Kimfay
  • Kenyatta National Hospital
  • The Nairobi Hospital
  • MP Shah Hospital
  • Middle East Bank

The same designer, from brief to handover.

The designer who plans your space stays on it until the keys change hands. You agree the budget and timeline up front, meet weekly while it is being built, and walk the finished space with us before you sign it off.

Start a project
  1. 1.Stage 1: Programming

    You leave with an agreed budget, a timeline and a measured record of the space.

    • Study your brief
    • Get to know you, how you use the space and what you want from it
    • Agree the budget and the timeline
    • Measure the space and record the existing furniture
    • Photograph the space as it stands
    • Meet the consultants involved
  2. 2.Stage 2: Design development

    You approve space plans, furniture layouts and every finish before anything is built.

    • Develop new space plans
    • Develop new furniture layouts
    • Select floor, wall and ceiling finishes
    • Select window treatments, cabinetry, lighting and fittings
    • Present our ideas to you and agree the selections
    • Make any refinements and finalise
  3. 3.Stage 3: Construction documents

    You get drawings a contractor can build from, a priced scope and the contracts.

    • Detail the construction drawings
    • Price the work
    • Prepare the contracts
  4. 4.Stage 4: Construction and installation

    Your designer supervises the site, and you meet weekly to deal with any concerns.

    • Begin construction, with regular supervision from the project designer
    • Meet you weekly to address any concerns
    • Coordinate delivery and installation of your furniture and accessories
  5. 5.Stage 5: Completion and handover

    A snag list, a final walk-through and the keys.

    • Walk through the space with you and prepare a snag list
    • Do a final walk-through and discuss care and maintenance of your new finishes
    • Sign the completion certificate
    • Hand over the keys

Meet Joy Mbuthia

Managing Director of Jadenest Investment, and an interior designer in Kenya for more than 26 years.

Joy Mbuthia, Managing Director of Jadenest Investment

Managing Director, Jadenest Investment Ltd

Clients come back to Joy, and architects and realtors send her new ones.

She shapes every project around five things: budget, functionality, sustainability, safety and aesthetics. Her sister company, Jelani Designs, takes on fit-out and painting.

Start a projectAbout us

Tell us what you have in mind.

Planning a home or a workplace, or following up on a project? Answer a few short questions, check your message, then send it by WhatsApp or email.

  1. 1.Tell us why you are getting in touch.
  2. 2.Answer a few questions that fit your reason.
  3. 3.Read your message back, then send it or copy it.
Questions? Read our FAQCall us on +254 722 754 714Write to joy@jelani.co.ke
  1. Reason
  2. Partnership
  3. Details
  4. Review

Step 1 · Reason

What brings you here?

This decides which questions come next.

Every space has a different job to do.

A home should feel like yours. A bank branch should be easy to move through. Choose your kind of space to see projects like yours.

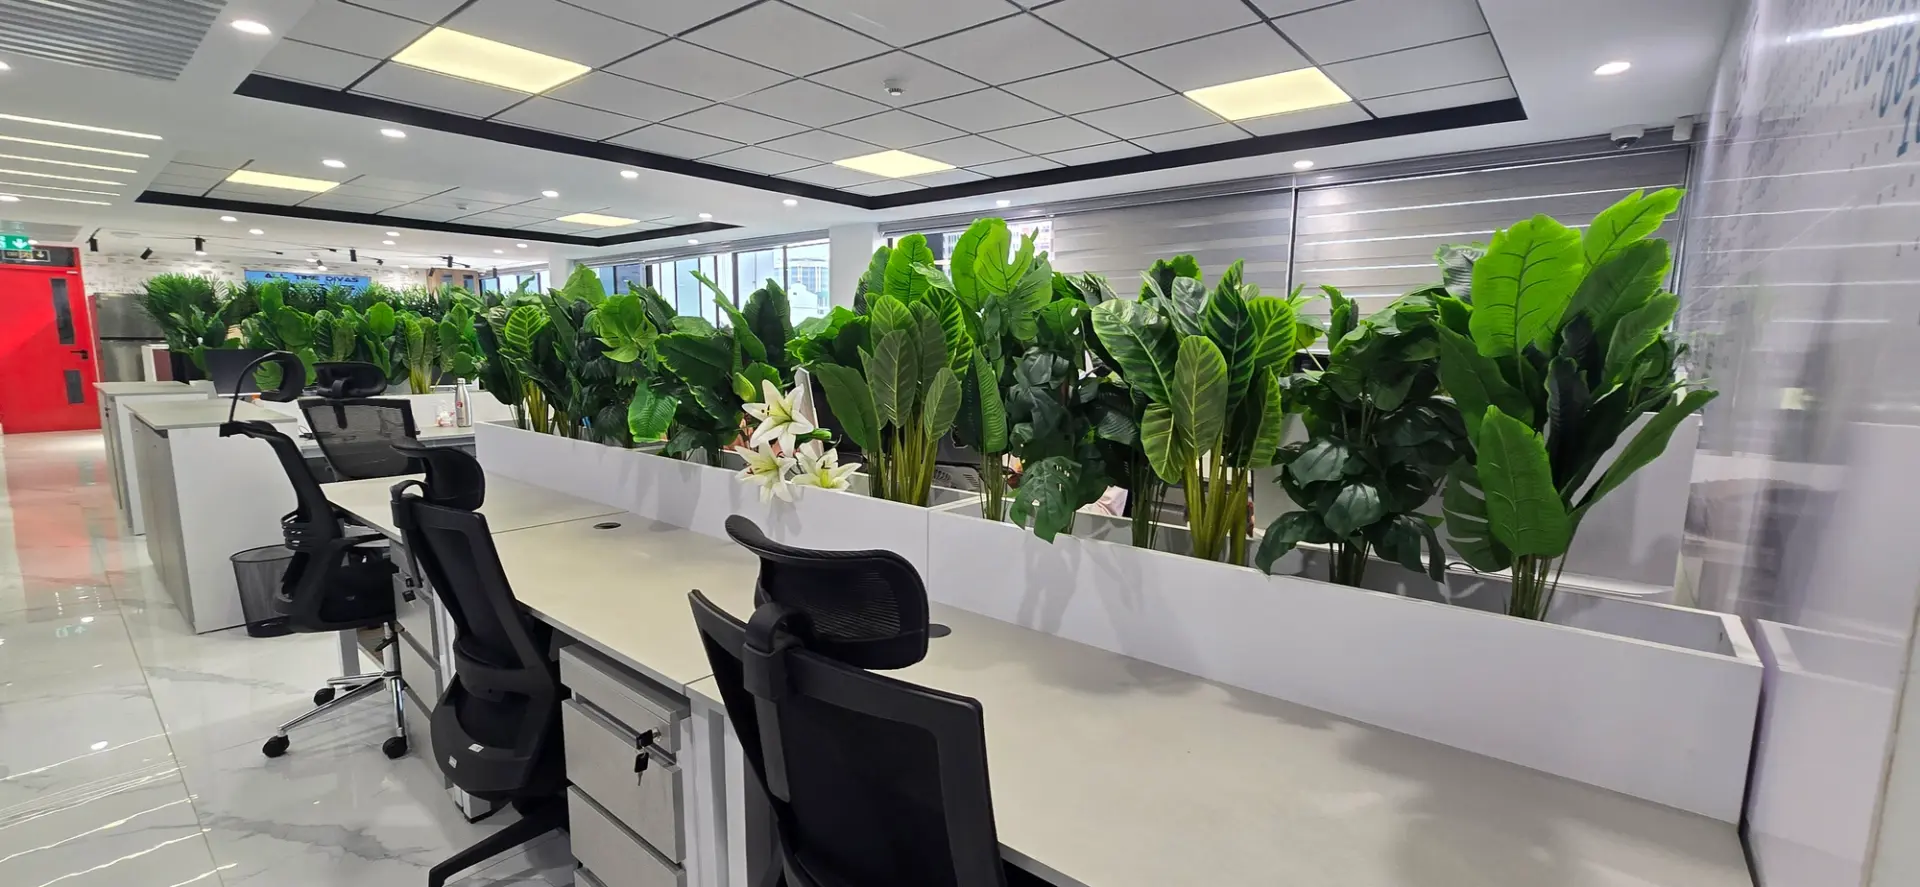
  • Corporate

    Headquarters and office floors planned around each department, from reception to the executive suite.
    View sector
    Bright open-plan office with planters along the desks at HFCB Centre
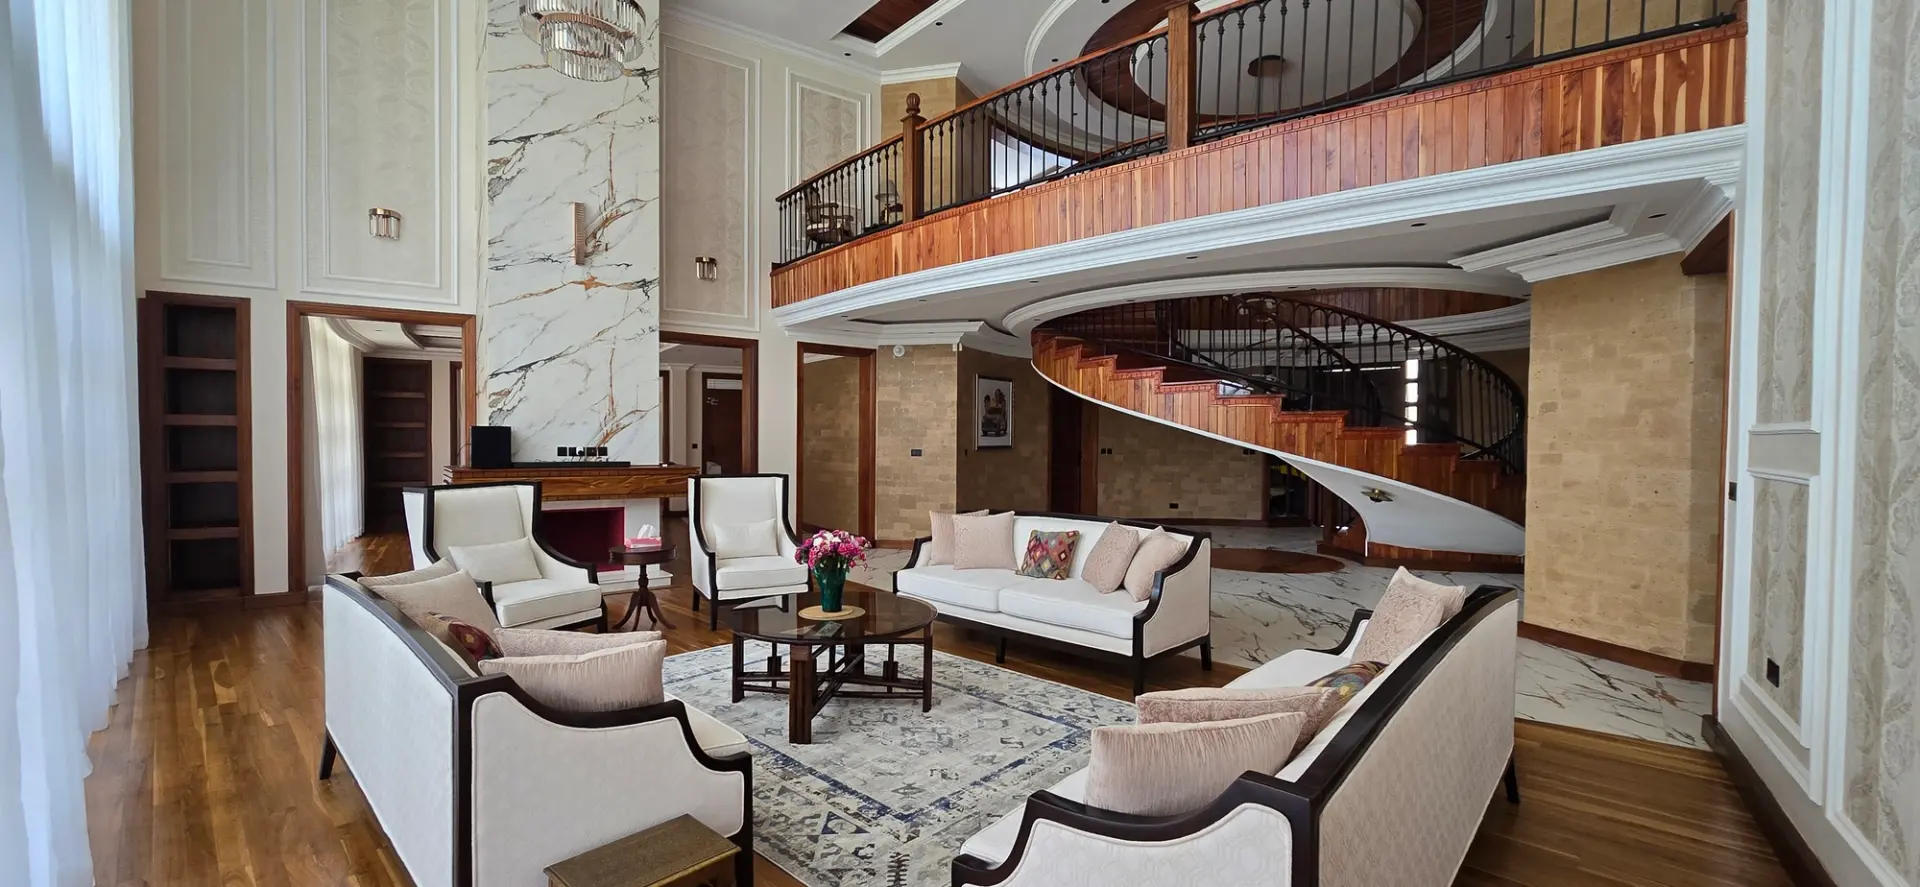
  • Homes

    Houses and apartments designed, renovated and furnished, from the first plan to the final detail.
    View sector
    Double-height living room with a sweeping timber staircase at the Runda residence
  • Banking

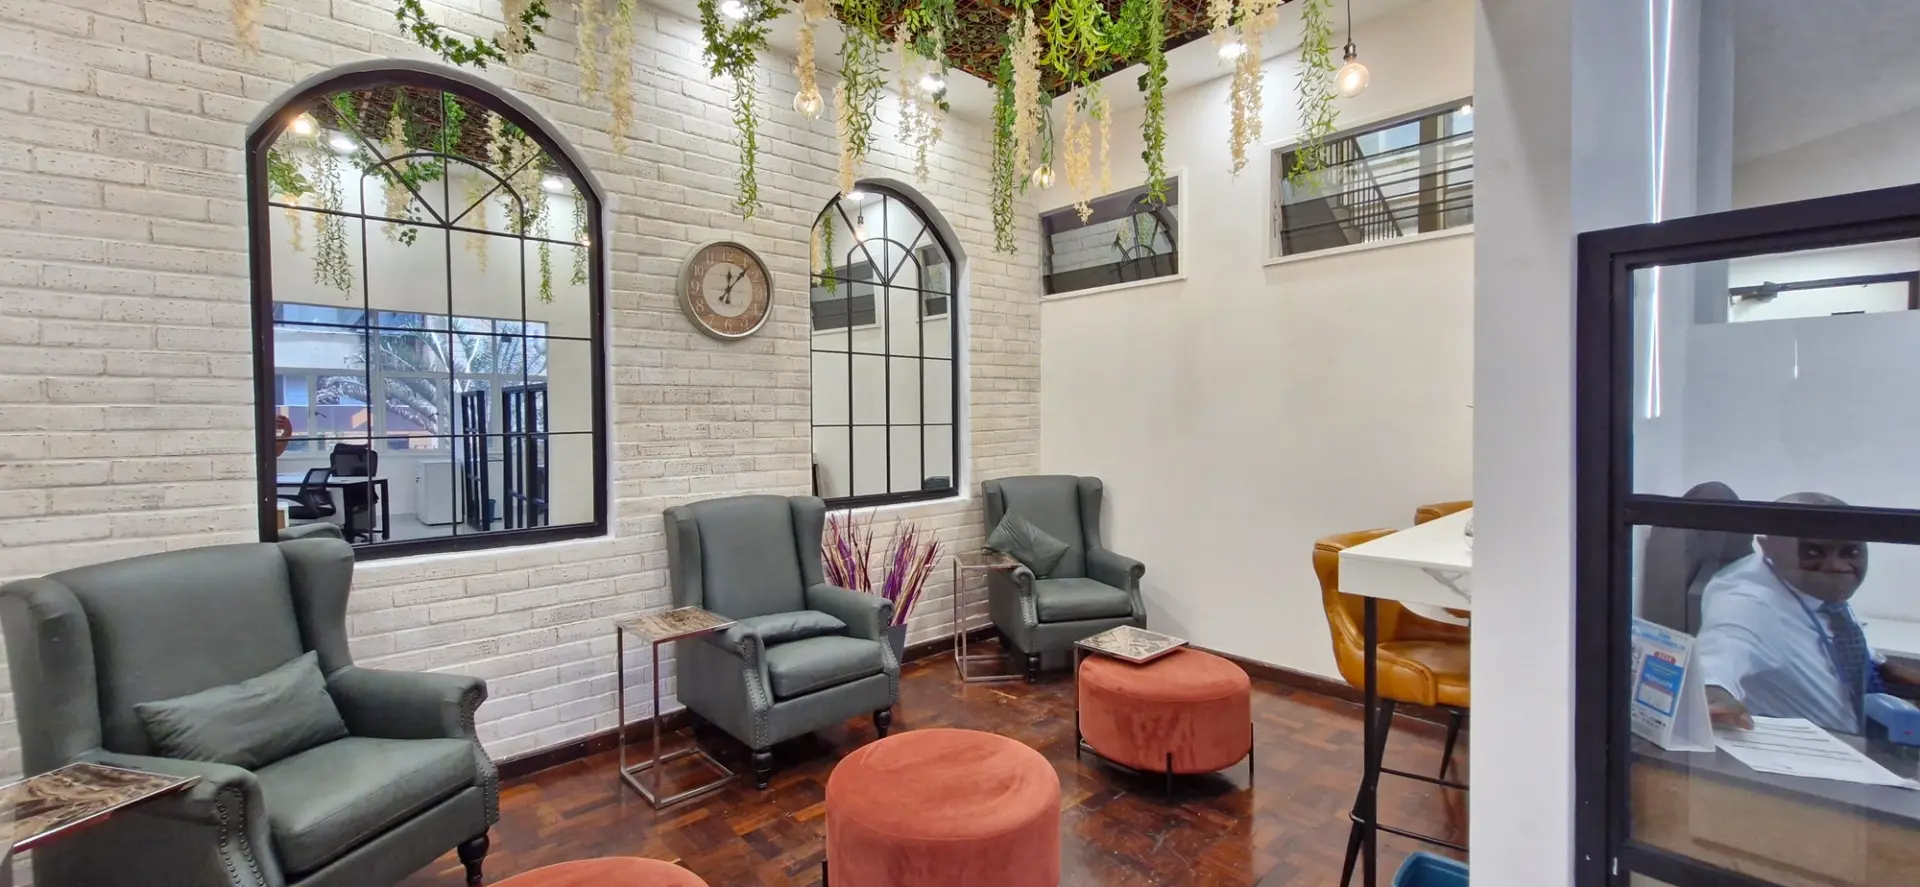
    Branches and banking halls designed around security, customer flow and a welcoming first impression.
    View sector
    Lounge with arched windows, green armchairs and rust ottomans at the HFC Bank Harambee Avenue branch
  • Healthcare

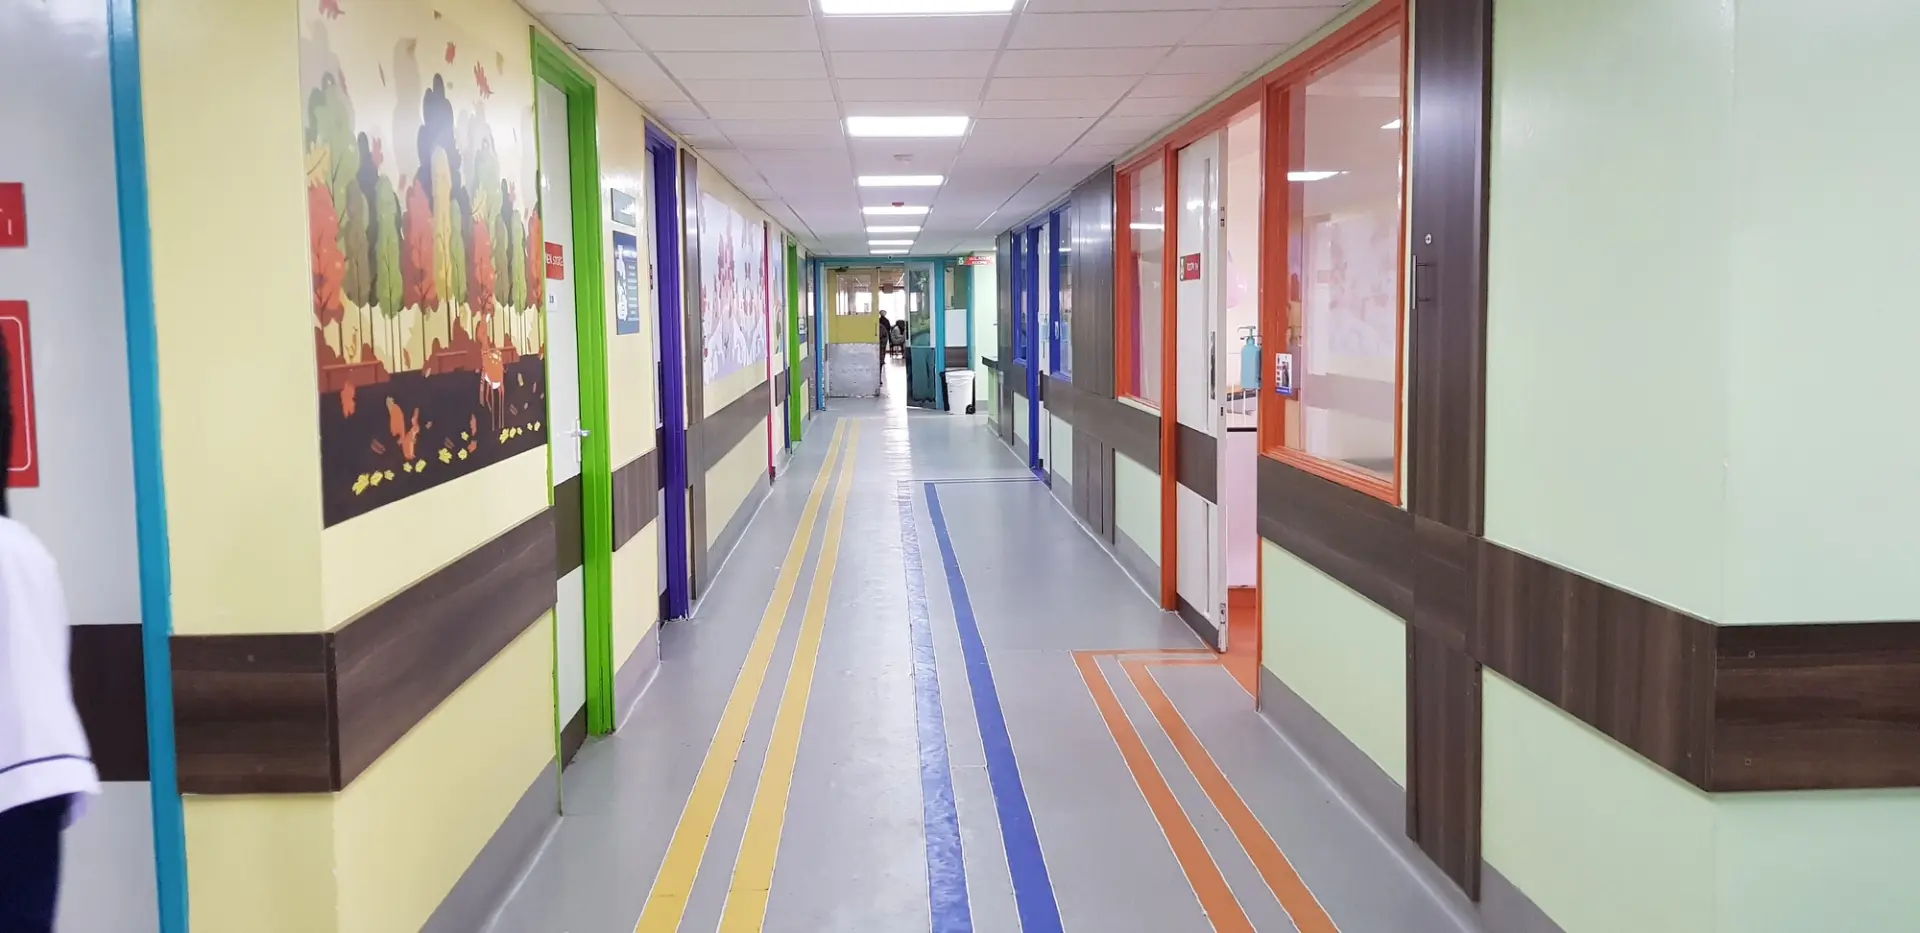
    Wards and clinics that feel less institutional, and still work for patients, families and staff.
    View sector
    Bright corridor with coloured door frames and murals in Paediatric Ward 3C
  • Hospitality

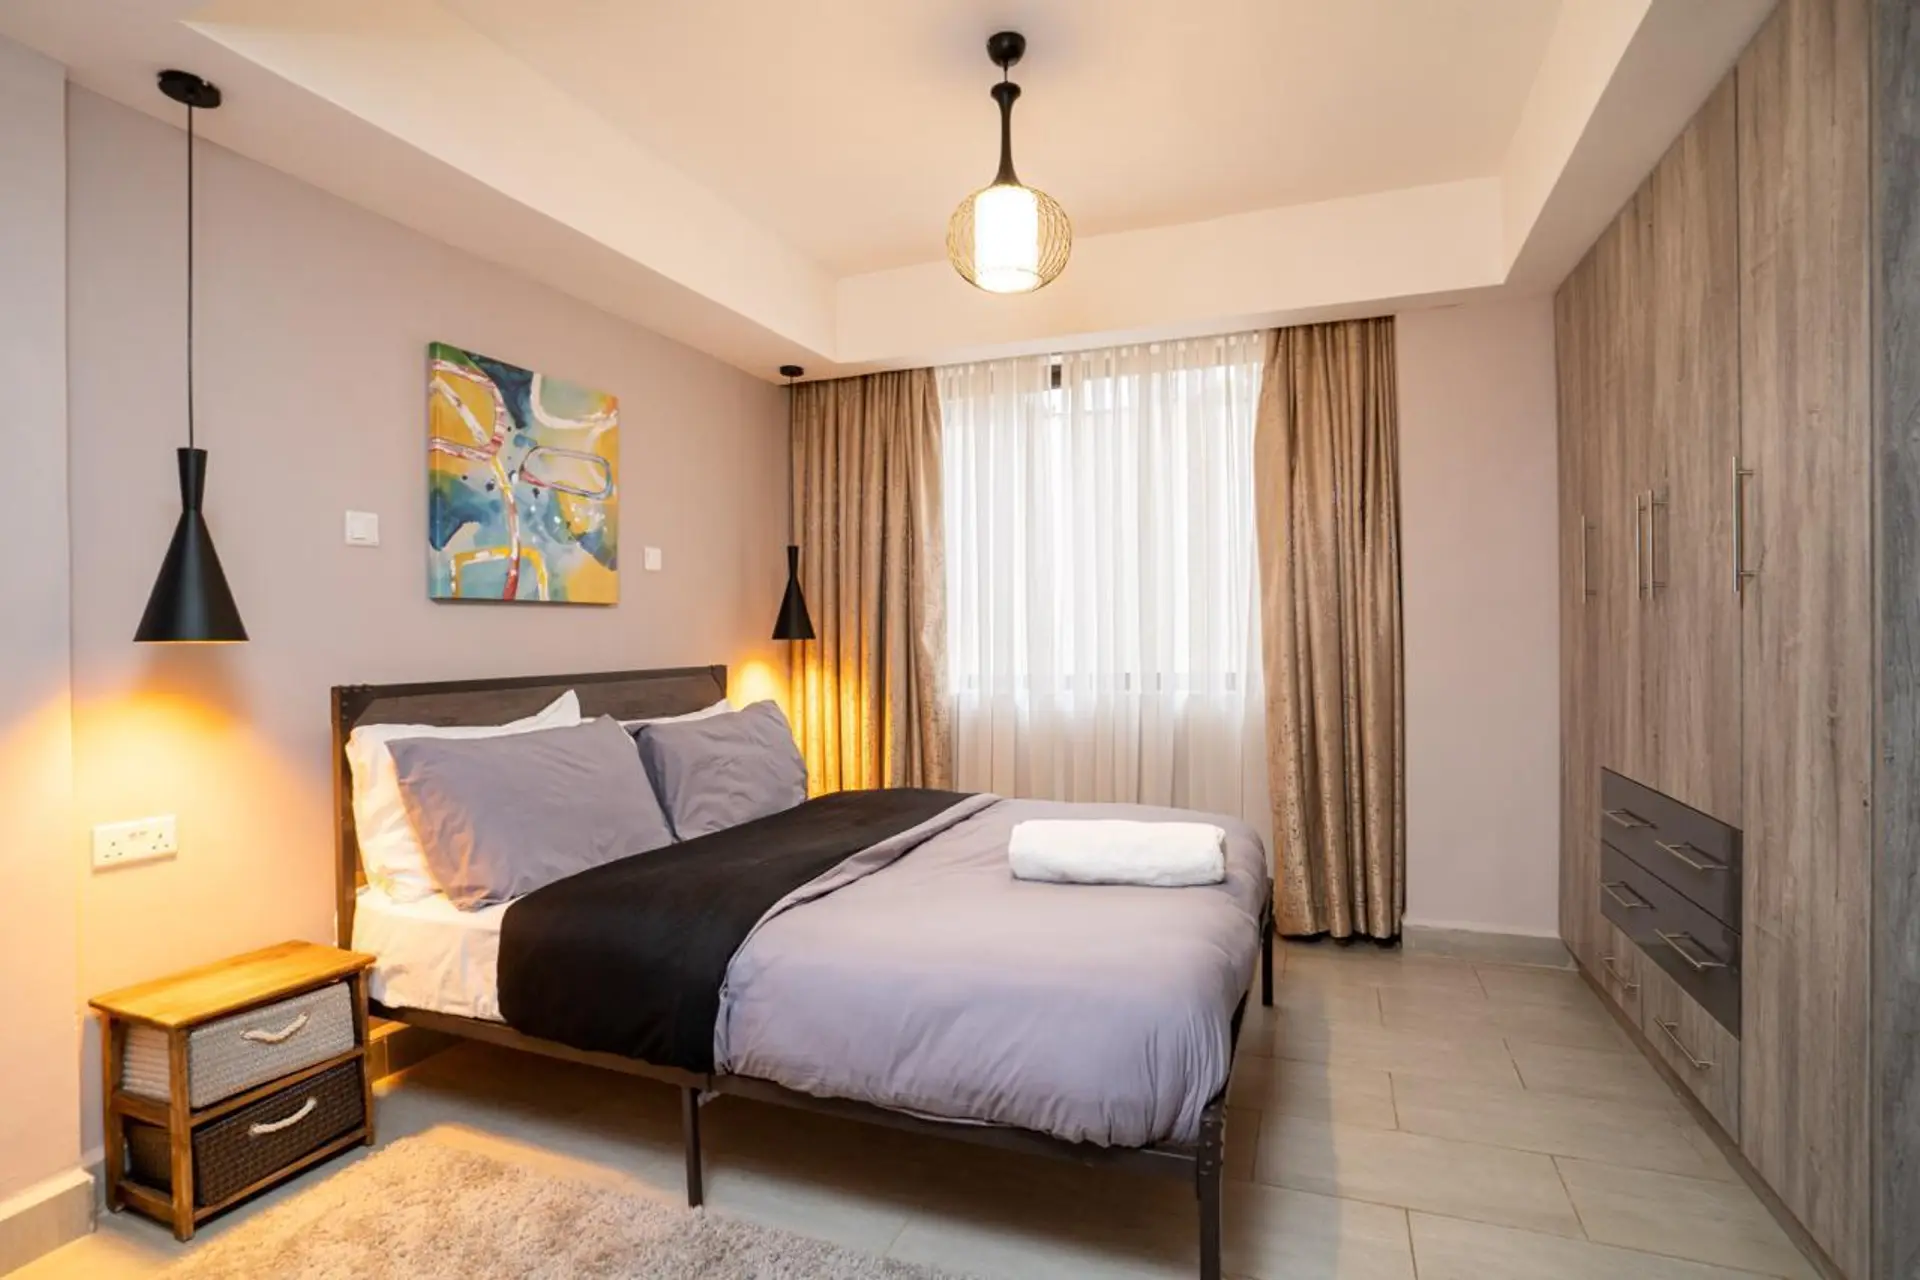
    Hotel rooms furnished and styled end to end, from the beds and lighting to the soft furnishings.
    View sector
    Guest bedroom with pendant lamps and warm lighting at Magnate Centre
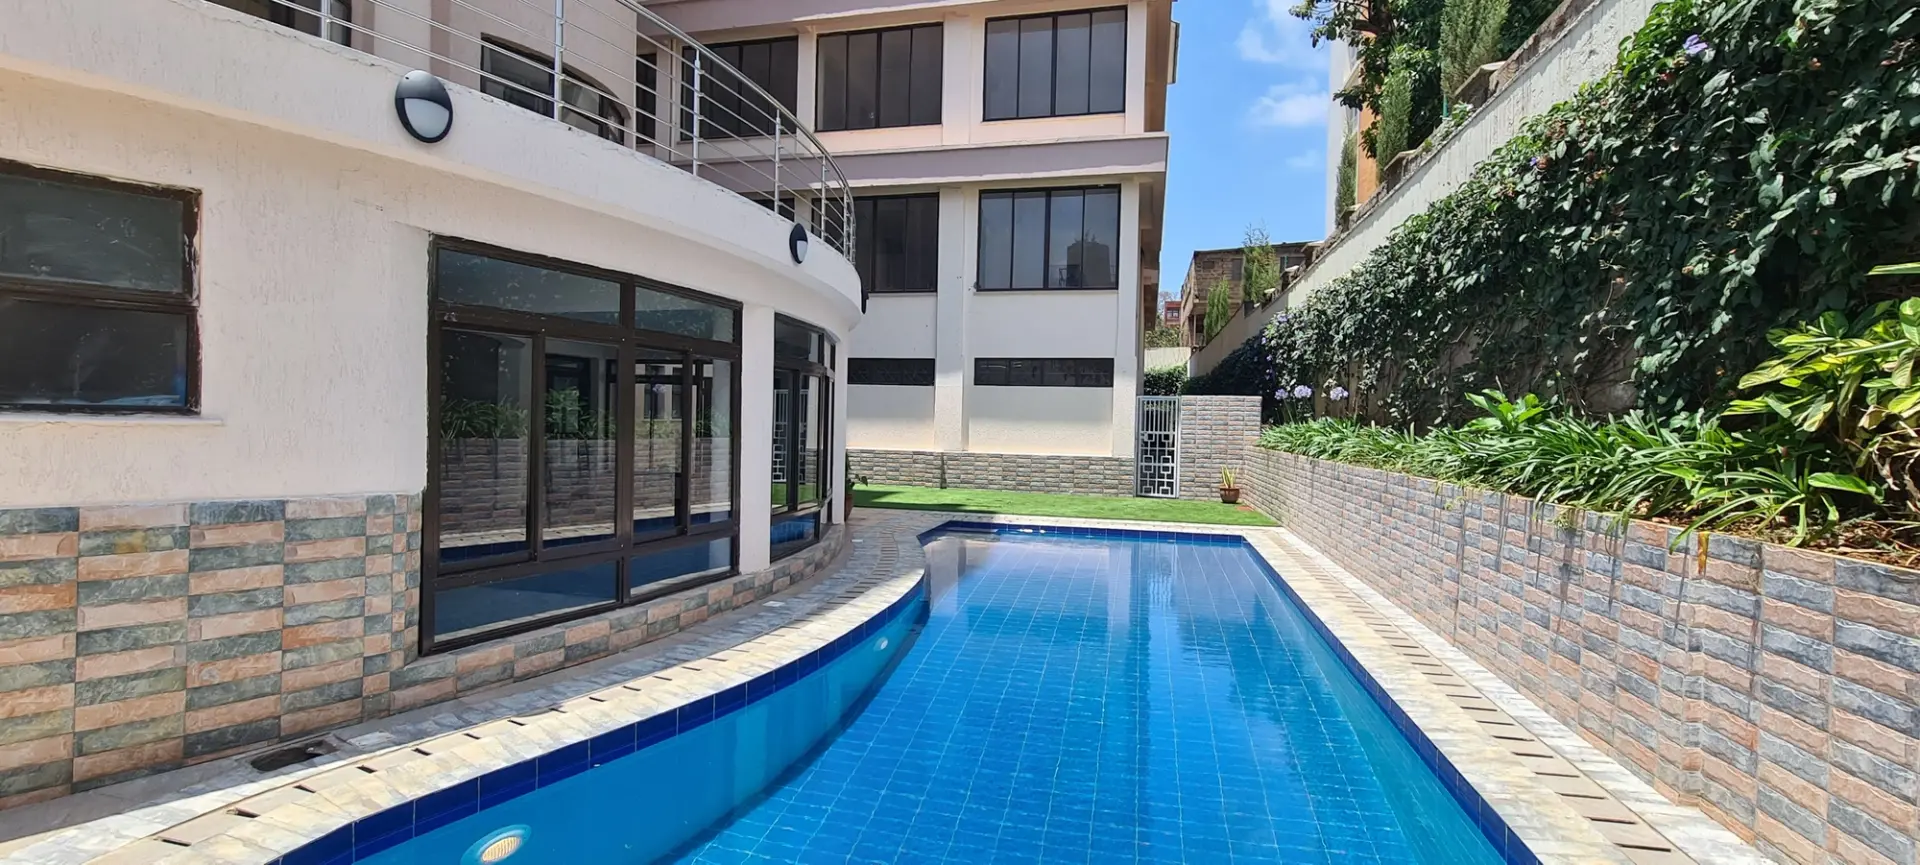
  • Developers

    Sample houses and show homes styled to help a development sell.

    View sector
    Swimming pool beside the Westlands Cottage Apartments building
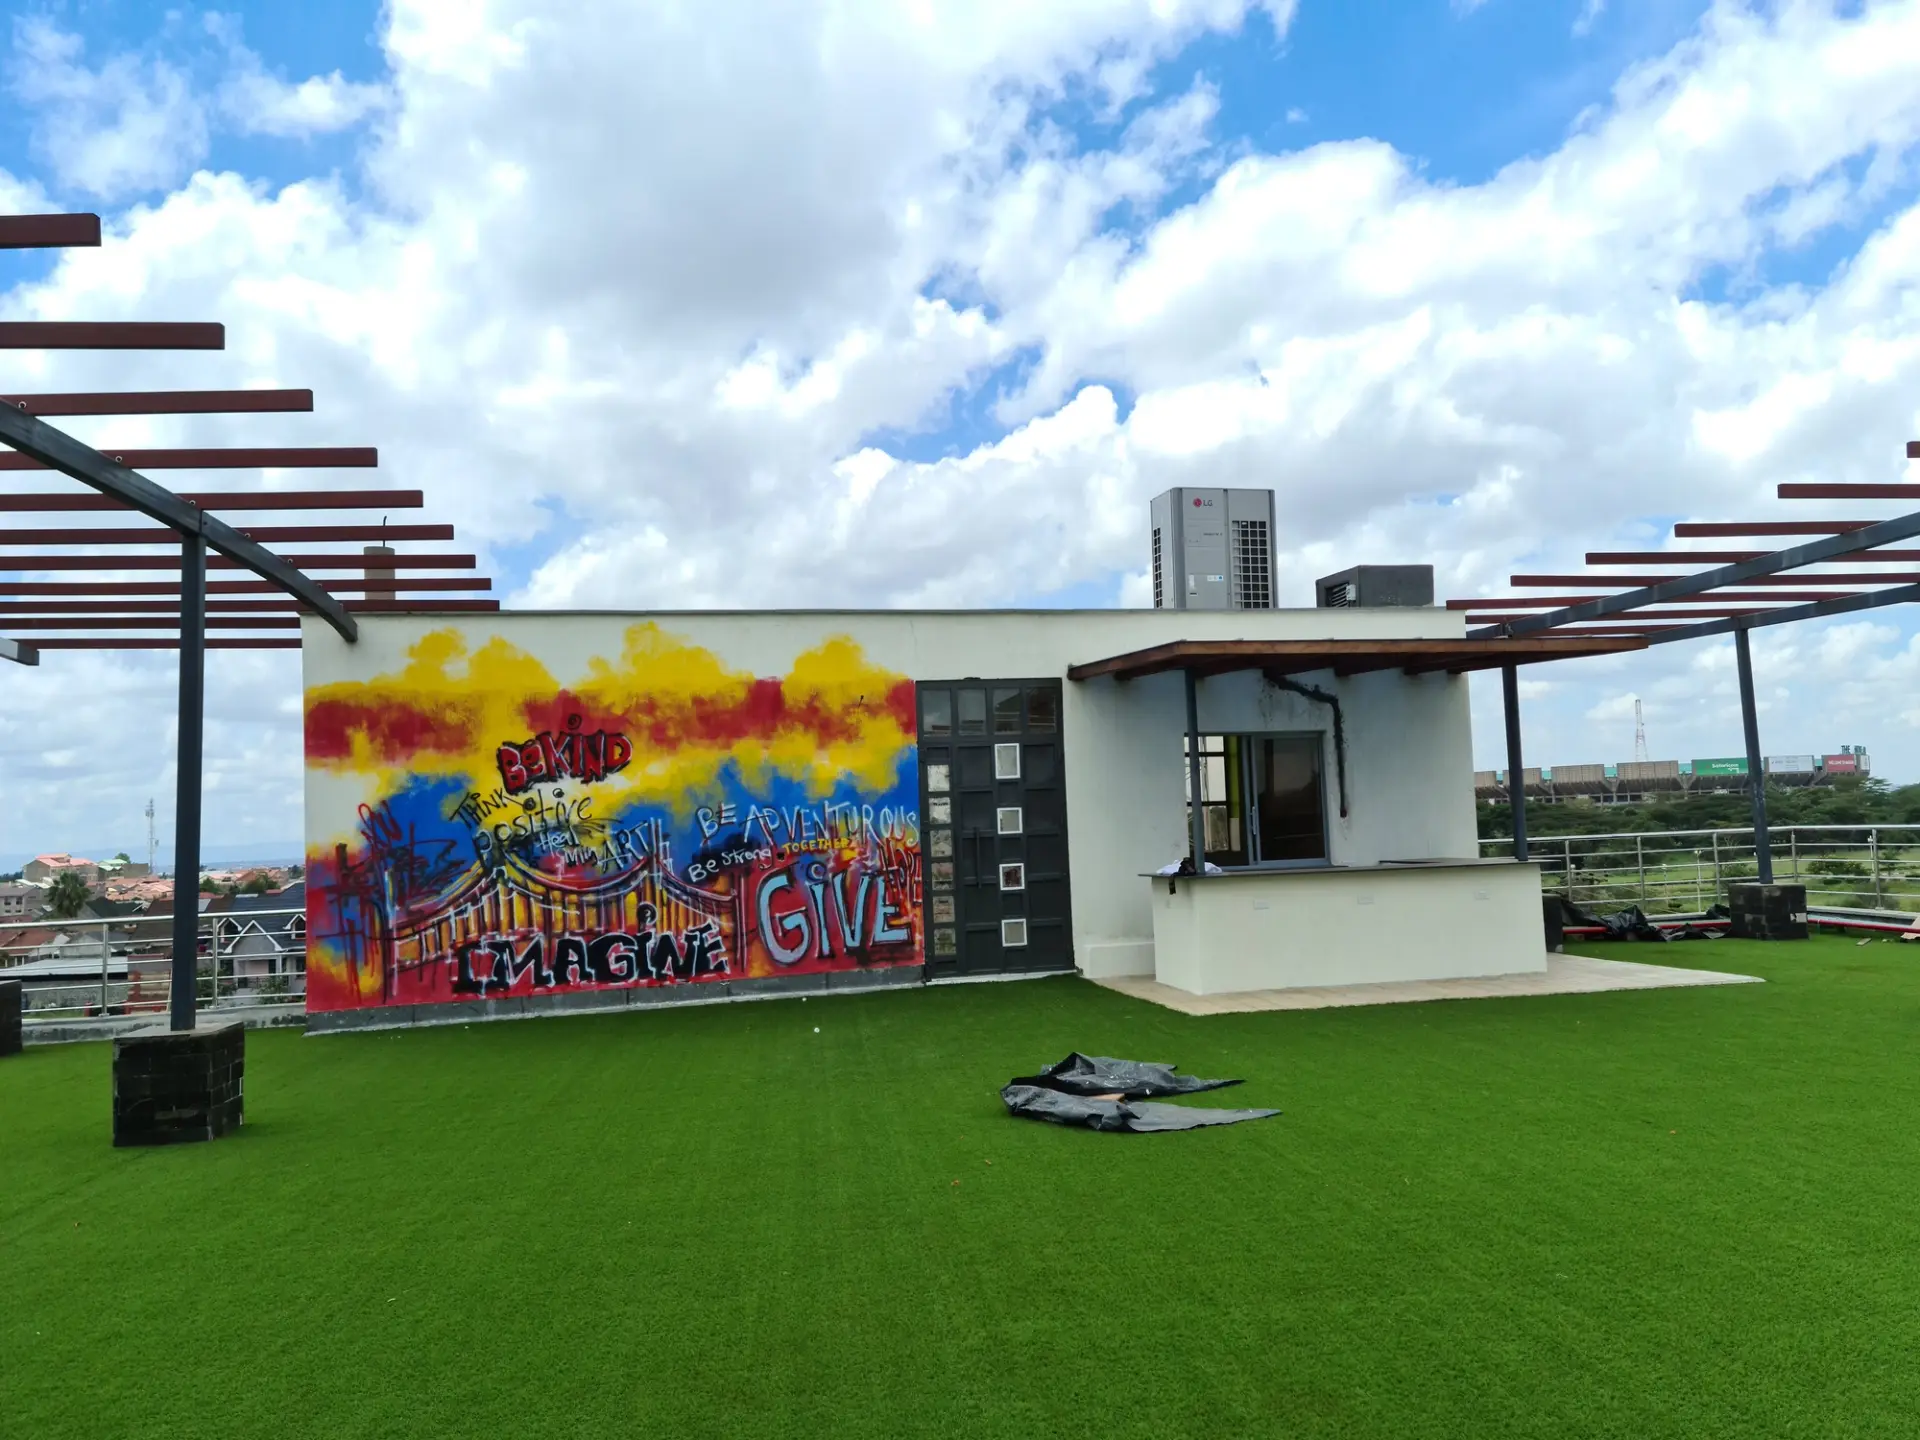
  • Institutional

    Public and institutional interiors planned to last.

    View sector
    Rooftop breakout lawn with a painted mural at RCMRD

Not on the list?

Tell us what the space is for and we will come back with a few questions.

Start a project

Interiors for the way you live and work.

Jadenest is a Nairobi interior design consultancy. For 26 years we have designed homes, workplaces, banks, hospitals and hotels, from first brief to handover.
Start a project

Featured projects

  • HFC Bank, Harambee Avenue Branch

    View project
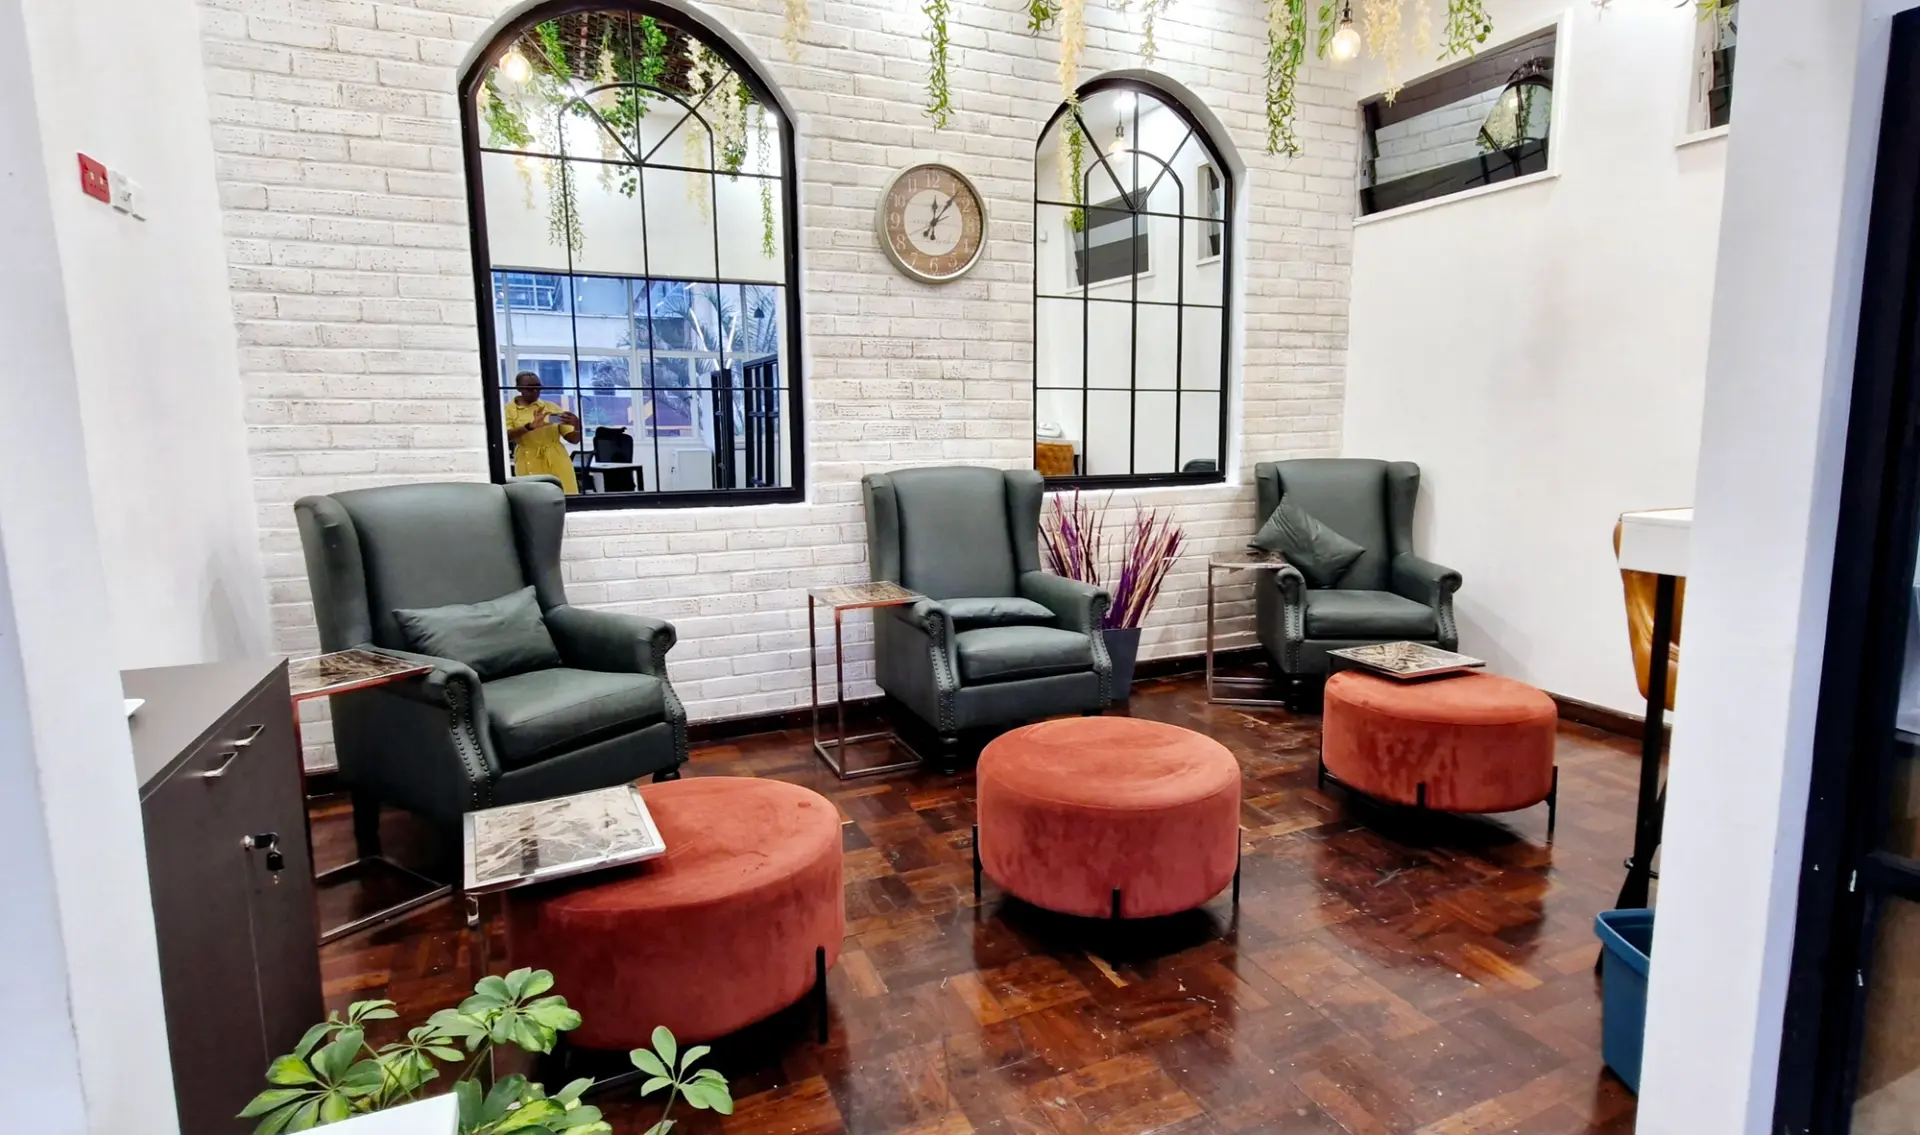
    Client lounge with green wingback armchairs, rust-coloured ottomans and a white brick wall with arched mirrors
    Sector: BankingStatus: Completed
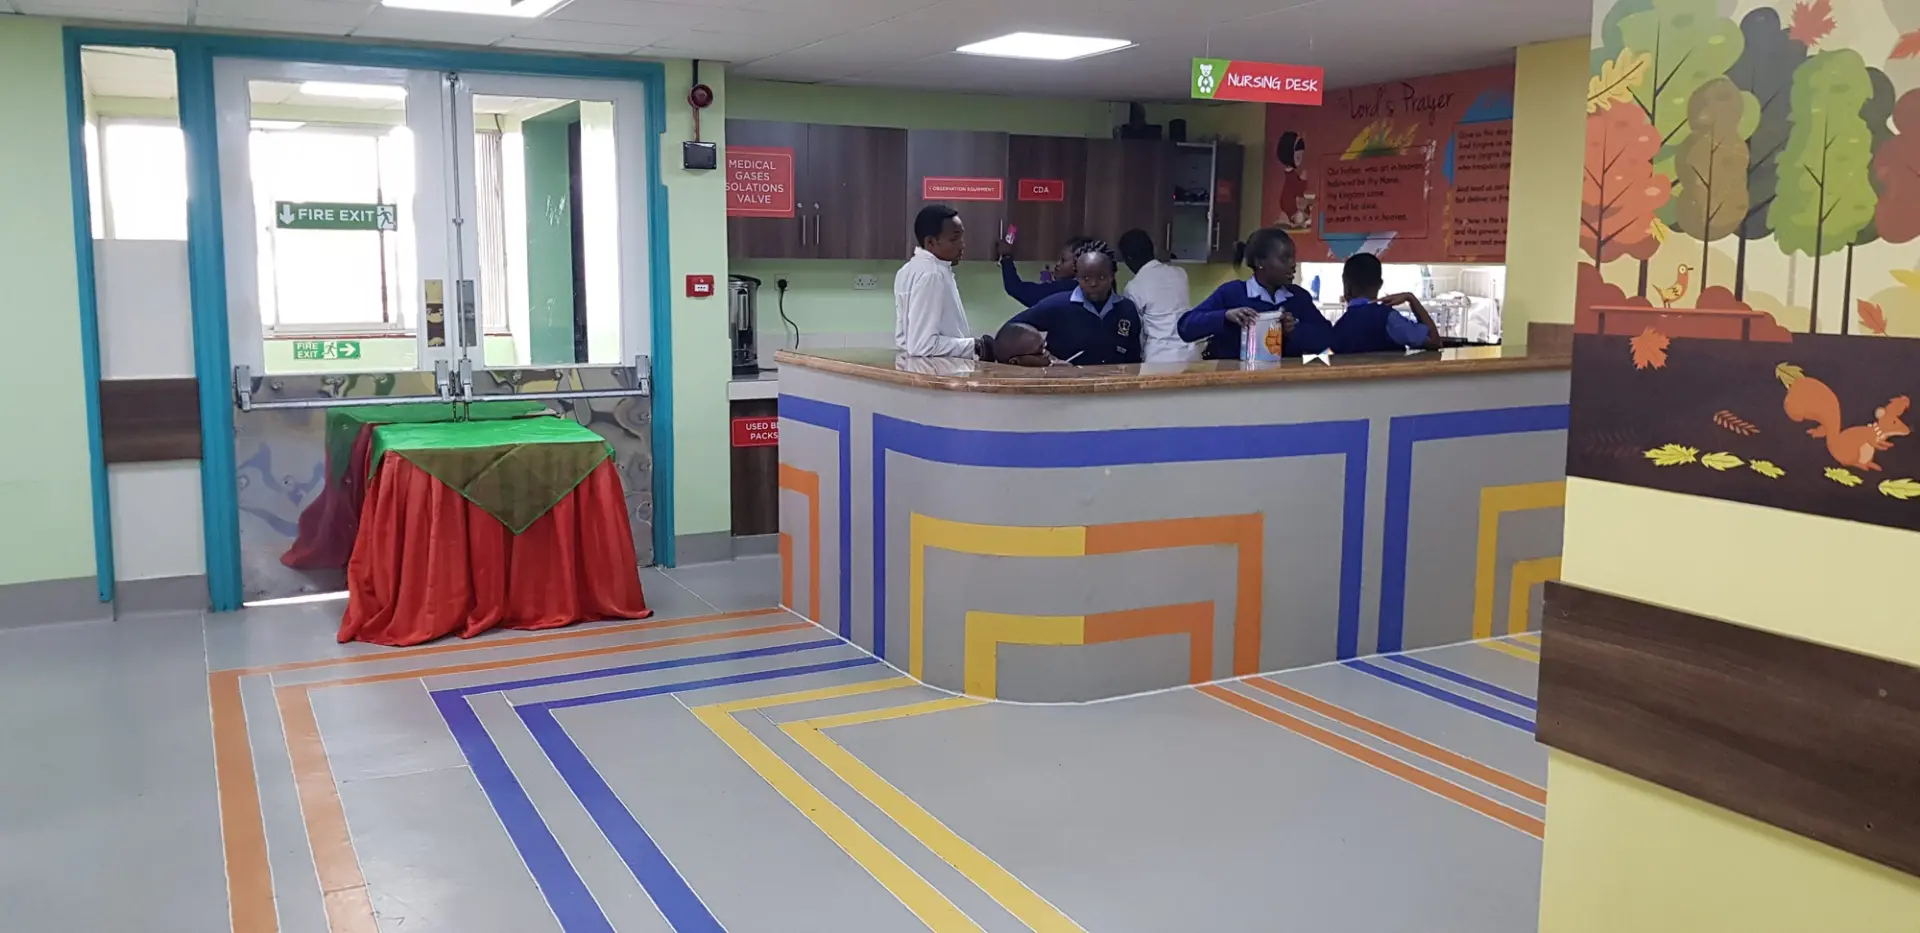
  • Kenyatta National Hospital, Paediatric Ward 3C

    View project
    Colourful reception desk and corridor in the refurbished Paediatric Ward 3C
  • Runda Private Residence

    View project
    Double-height living room with a sweeping timber staircase at the Runda residence
    Homes
View all work
Sector: HealthcareStatus: Completed
Sector:
Status: Completed