Skip to content
JADENEST
  • Work
  • Sectors
  • Services
  • About
  • FAQ
Start a project
  • Work
  • Sectors
  • Services
  • About
  • FAQ
  • Contact
Call us on +254 722 754 714joy@jelani.co.ke

Imagine. Create. Deliver.

A Nairobi interior design consultancy. 26 years of homes, workplaces, banks, hospitals and hotels across Kenya.

Pages

  • Work
  • Sectors
  • Services
  • About
  • FAQ
  • Contact

Contact

  • +254 722 754 714
  • joy@jelani.co.ke
  • info@jelani.co.ke
  • Nairobi, Kenya

Sectors

  • Homes
  • Corporate
  • Banking
  • Healthcare
  • Hospitality
  • Developers and property
  • Institutional

Legal

  • Privacy Policy
  • Terms of service

JADENEST

© 2026 Jadenest Investment Ltd

Website done and managed by Sitewell (opens in a new tab)

  1. Sectors
  2. /
  3. Corporate

Corporate

Offices planned around the people who work in them.

Whether it is a single floor or a four-floor headquarters, we begin with the teams: who sits where, who works next to whom, and how the day moves through the building.

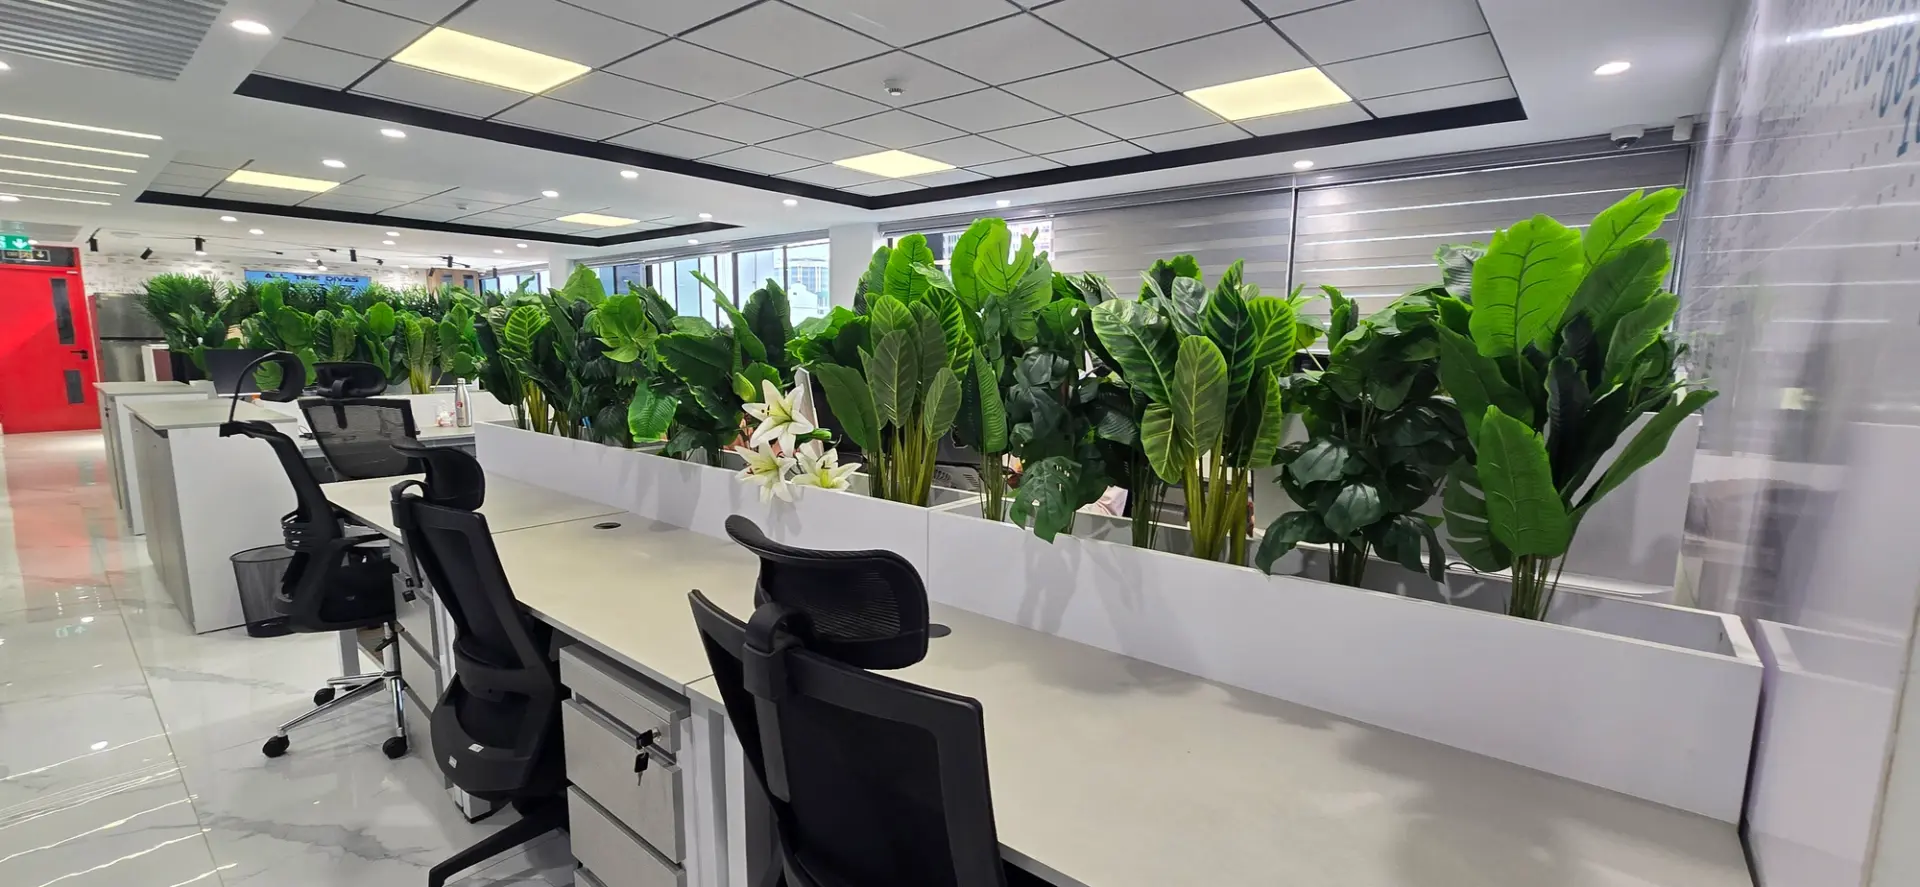
Our corporate work covers headquarters, departmental floors, reception and lift lobbies, boardrooms and the breakout areas where people rest and meet. We have fitted out offices for advertising, distribution, intergovernmental and banking clients.

We coordinate finishes, furniture, electrical and mechanical services and ICT with your own teams, from the first brief through supervision to handover, so the finished office supports the work done in it.

How we approach it

  1. 1.Start with the departments

    We list every department, how many people it holds and who it works beside, then plan each floor around those relationships.

  2. 2.Room to focus and to talk

    Open-plan areas, enclosed offices, boardrooms and privacy booths each have a place, with breakout areas for rest and informal meetings.

  3. 3.One design language across floors

    Each department gets a workspace that suits its work, while finishes and lighting keep the whole building consistent.

  4. 4.Plan the services with the interior

    Lighting, air-conditioning, power and ICT are planned together with the layout, so nothing is bolted on later.

Typical spaces

  • Headquarters

  • Departmental floors

  • Reception and lift lobbies

  • Boardrooms and meeting rooms

  • Executive offices and lounges

  • Staff breakout areas

  • Privacy booths

  • Training rooms

Scopes we deliver

From the first layout to handover, in the order the work happens.

  1. 1.Space planning

    We study how the people who use the space work, then plan the layout around them: where each function sits, how people move between them and how the space can grow.

    • Briefing and site survey
    • Space allocation and adjacencies
    • Block and furniture layouts
    • Circulation and access
  2. 2.Interior design

    Concepts, finishes, lighting and joinery are designed together, so the finished interior feels like one considered whole.

    • Concept and mood boards
    • Finishes and colour schedules
    • Lighting and ceiling design
    • Joinery and detailing
  3. 3.

Projects we have delivered

All projects
  • Magnate Ventures Headquarters

    View project

Questions we hear

Planning a space like these?

Tell us about your space and what you need. We will come back with questions about it.
Start a project
Office fit-out

Construction and installation to the approved drawings, with finishes and the electrical, mechanical and ICT services coordinated on site.

  • Partitions, ceilings and flooring
  • Services coordination
  • Joinery and finishes installation
  • Snagging and completion
  • 4.International sourcing and procurement

    Fittings, finishes and furniture sourced from abroad where the design calls for them, compared on quality and cost, and followed through to delivery.

    • Supplier shortlists
    • Quotations and comparison
    • Ordering and shipping
    • Delivery to site
  • 5.Furniture selection and supply

    Furniture chosen to the brief and the budget, then supplied and installed so the space is ready to use on handover.

    • Furniture specification
    • Samples and approvals
    • Supply and delivery
    • Installation on site
  • 6.Project supervision

    One team follows the work on site from first fix to handover, keeping programme, quality and communication in step.

    • Site supervision
    • Coordination with contractors
    • Progress reporting
    • Handover and completion
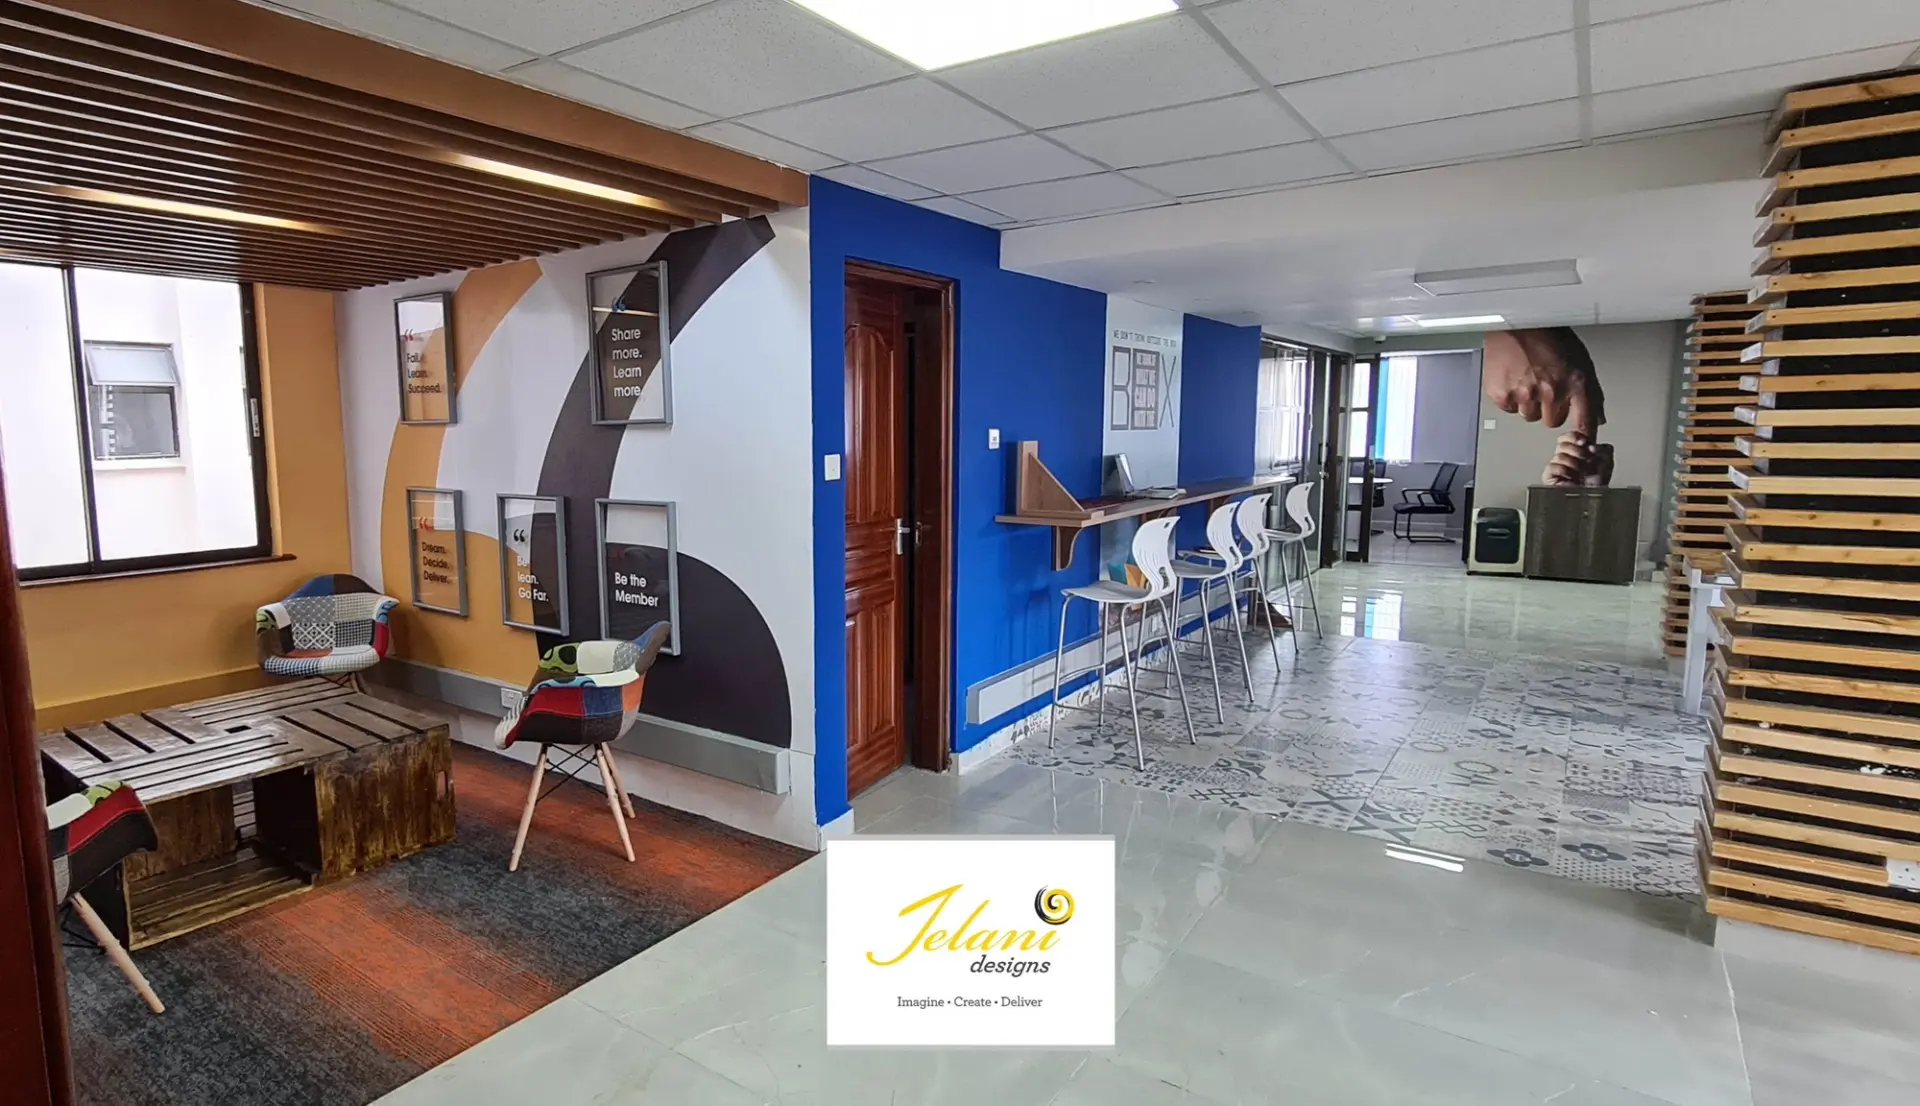
  • Open-plan reception and lounge with timber slat feature walls at Magnate Ventures headquarters
    Sector: CorporateStatus: Completed
  • RCMRD Headquarters

    View project
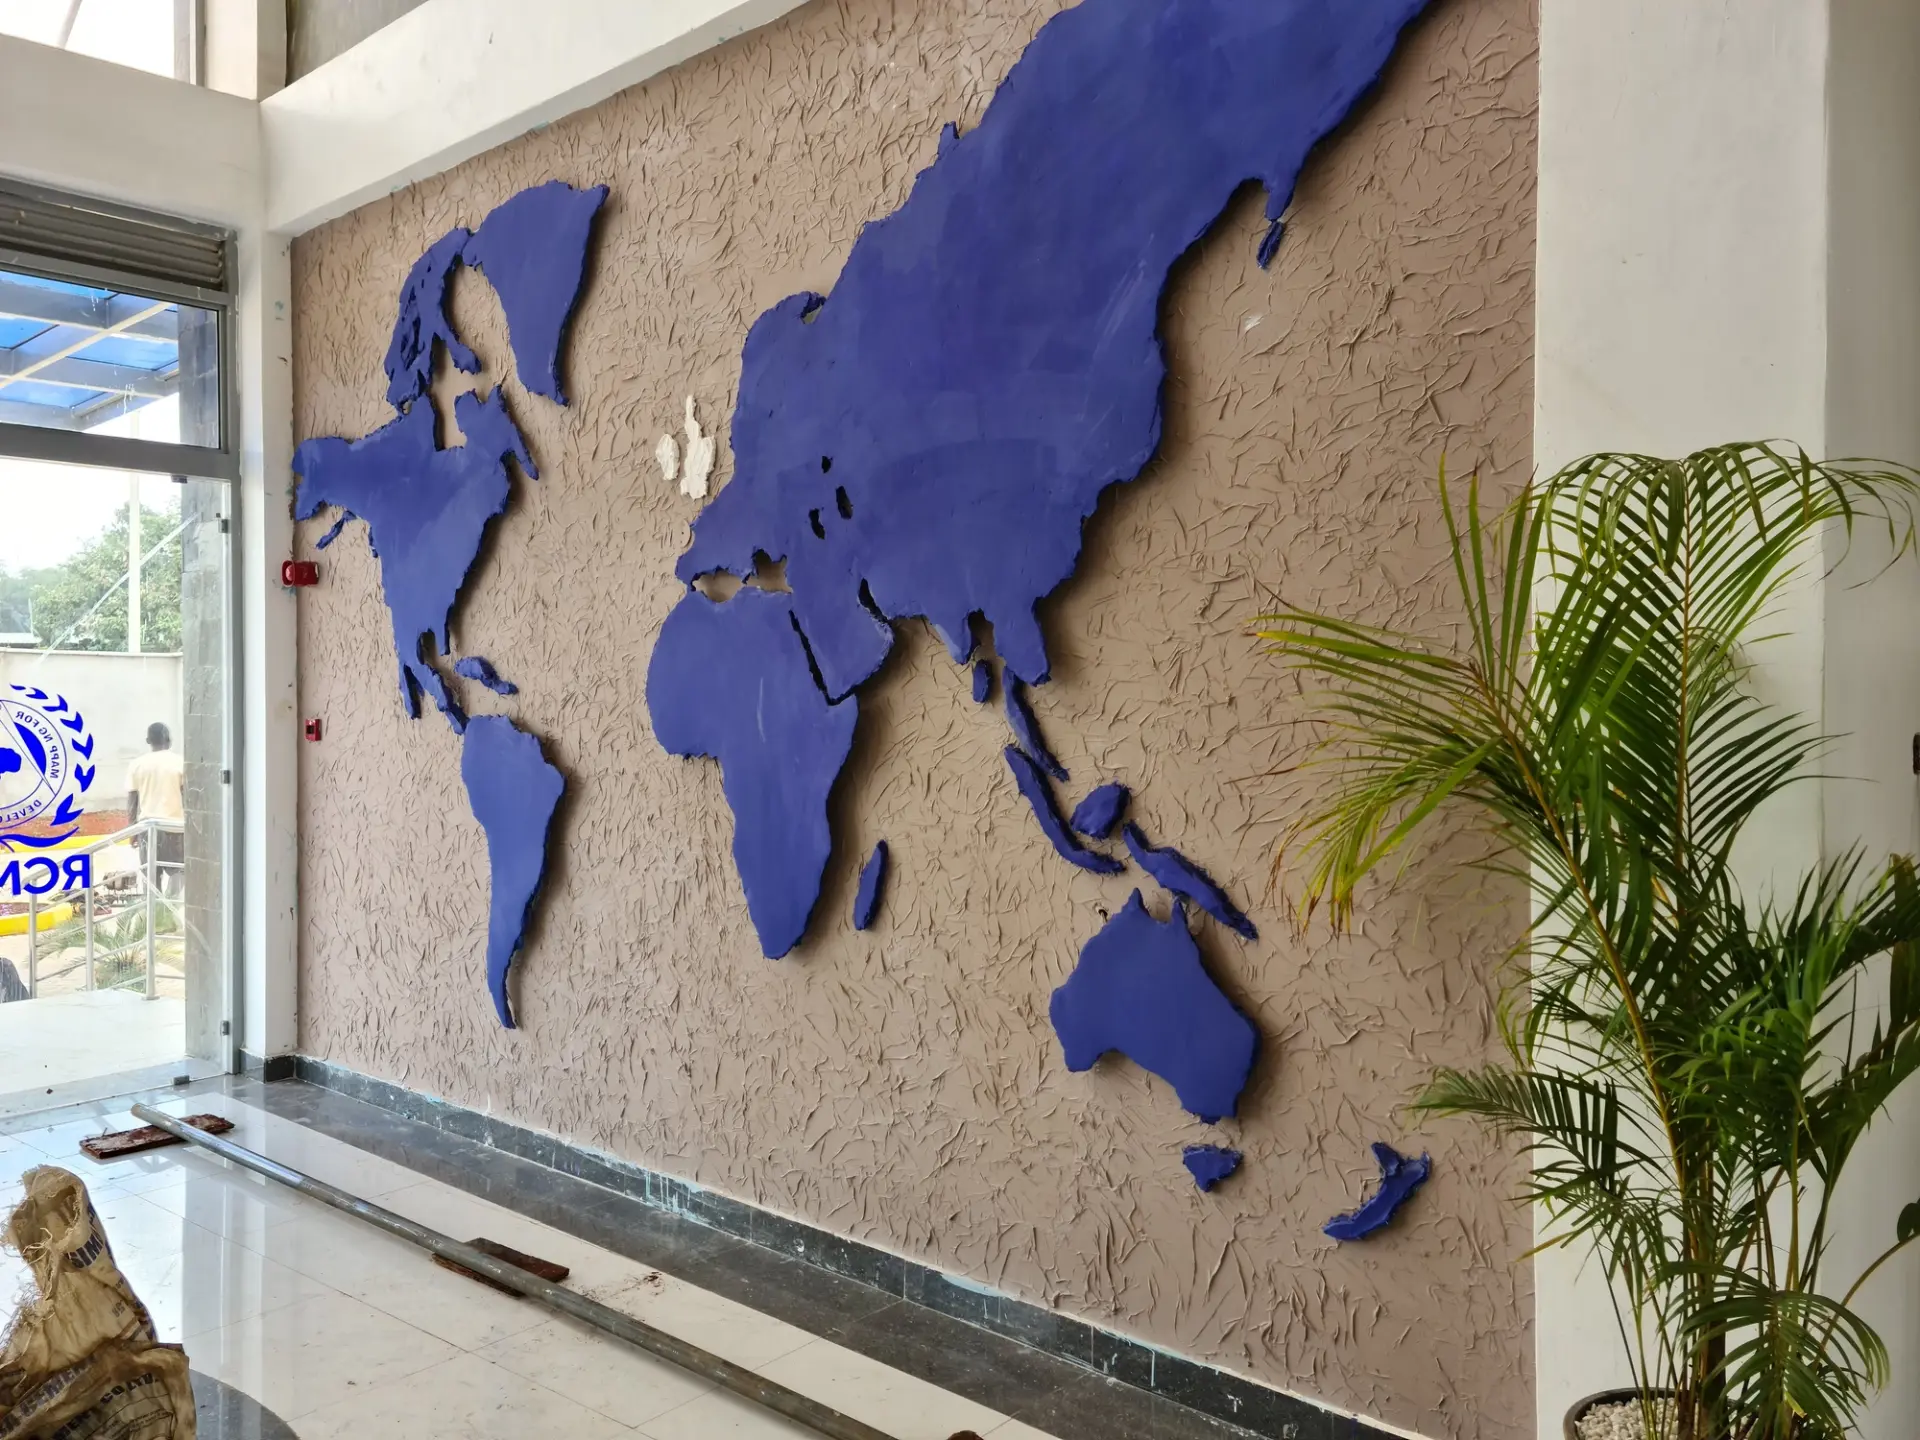
    Reception wall with a textured world map at RCMRD headquarters
    Sector: CorporateStatus: Completed
  • Noble Outlook Headquarters

    View project
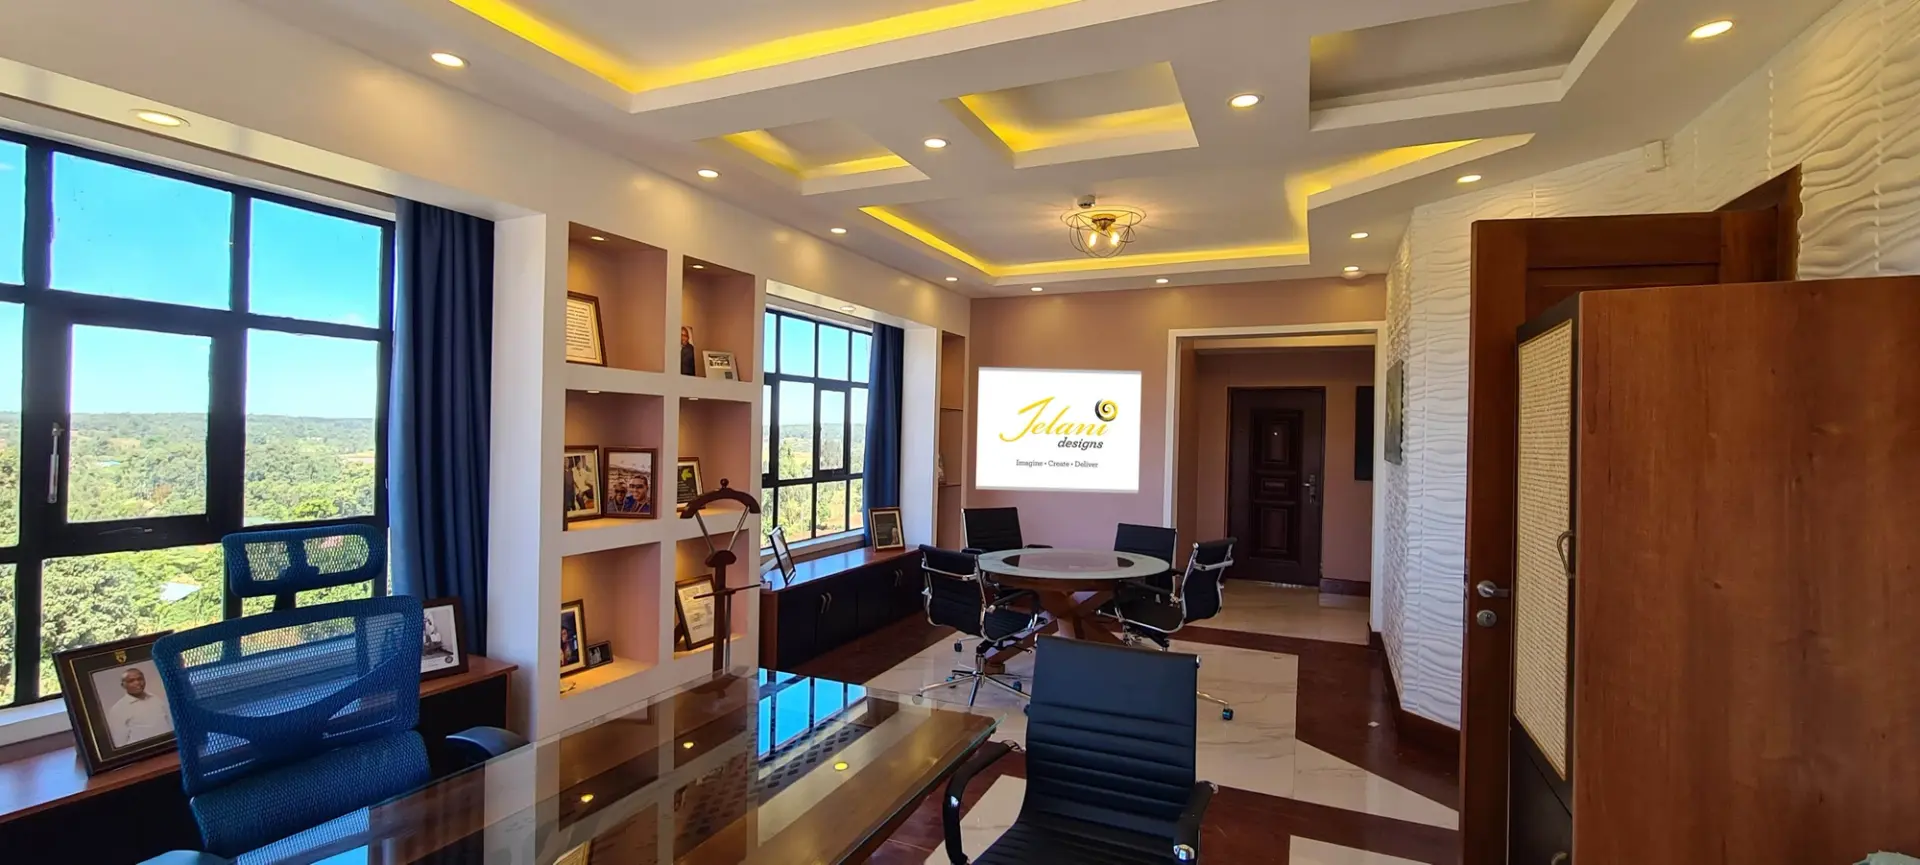
    Executive office with a built-in bookshelf and city views at Noble Outlook headquarters
    Sector: CorporateStatus: Completed