Institutional
Institutional spaces made for daily use.
Public and institutional buildings are used hard and for a long time. We plan interiors that keep each function clear and stay in good shape.
Our institutional work ranges from a regional headquarters to training rooms, a student lounge and specialist rooms such as a data centre.
We plan administrative and operational areas apart from educational facilities, and design the shared spaces, such as breakout areas and lounges, where people can meet and relax.
How we approach it
Complement the building
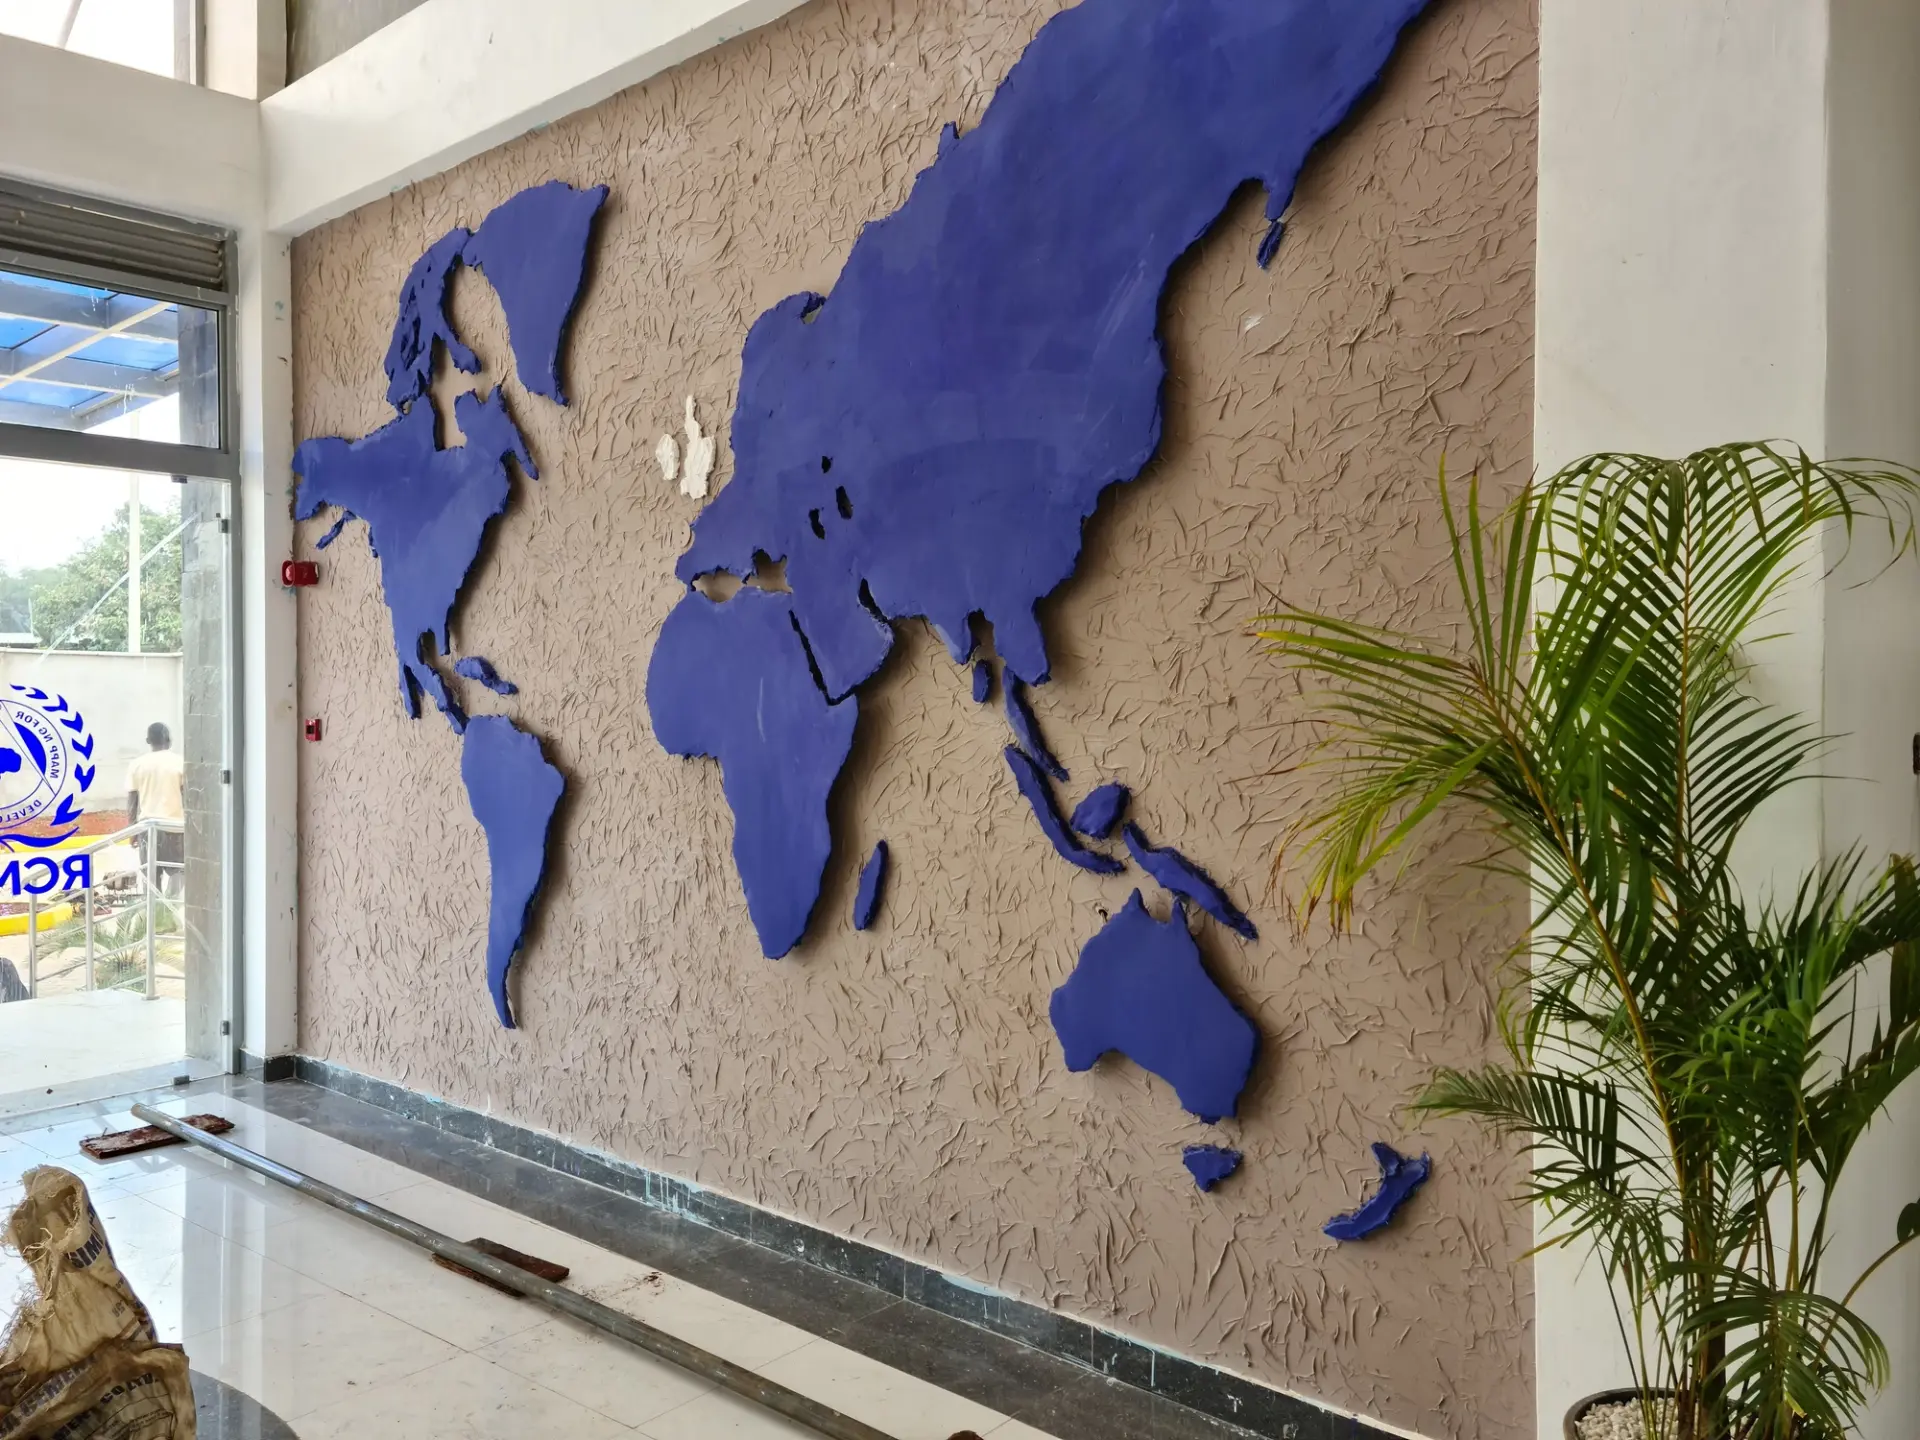
At RCMRD we designed interiors to suit a green office building and its sustainability goals.
Keep functions clear
Administrative and operational areas are planned apart from educational facilities, so each works without getting in the other's way.
Spaces to meet
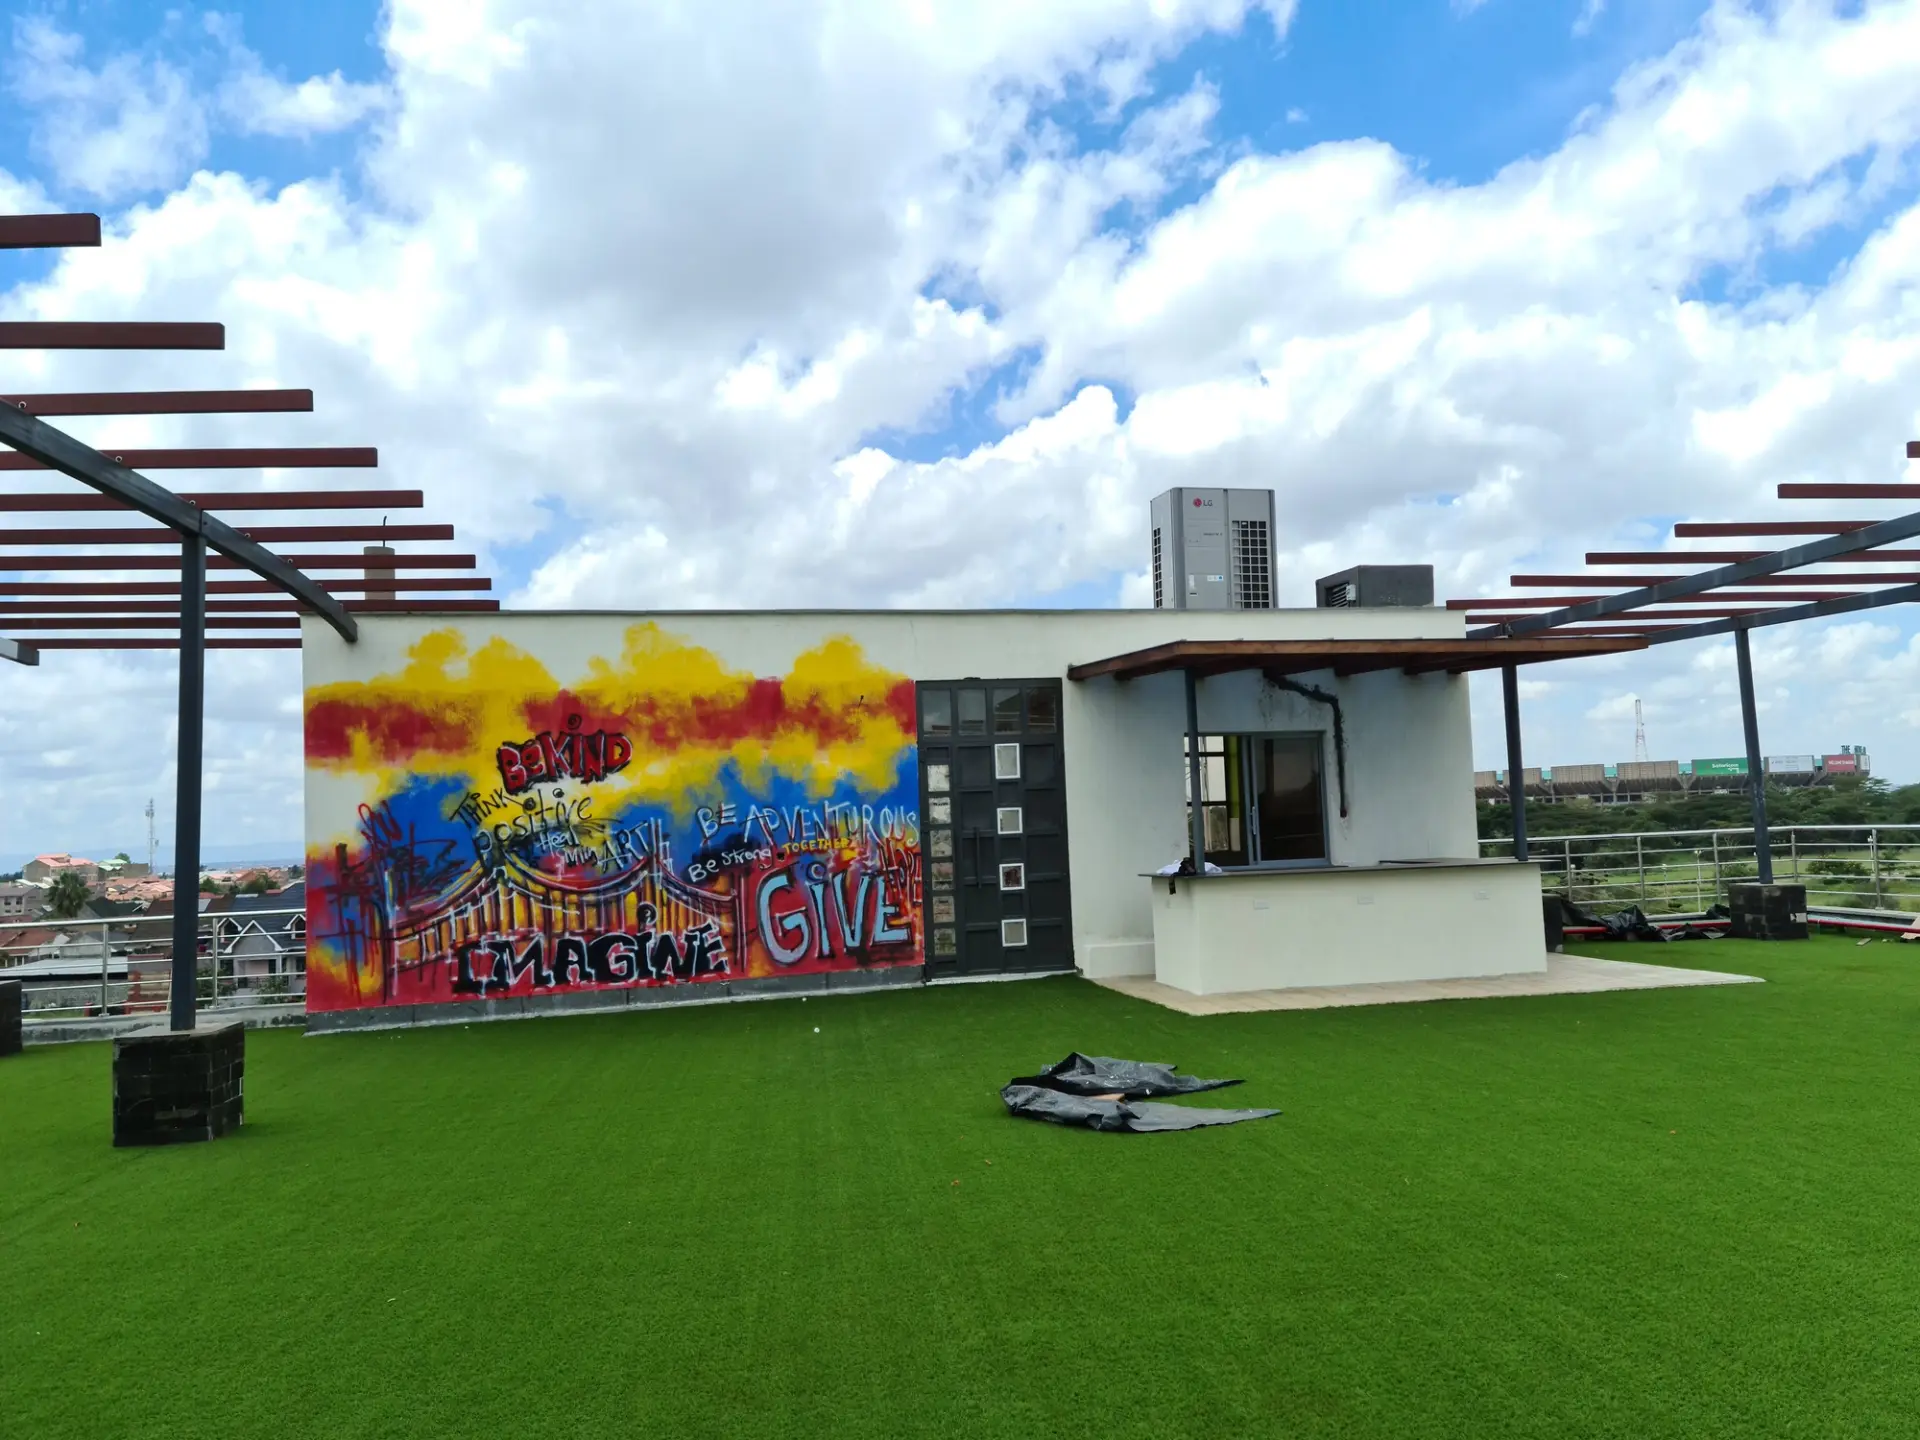
A rooftop breakout area and a hospitality-style student lounge give people a place to relax and connect.
Plan for specialised rooms
Training rooms, multipurpose conference rooms and data centres are planned with the departments that rely on them.
Typical spaces

Regional headquarters

Training and conference rooms

Student reception and lounges

Rooftop breakout areas

Specialist rooms such as data centres
Scopes we deliver
From the first layout to handover, in the order the work happens.
Space planning
We study how the people who use the space work, then plan the layout around them: where each function sits, how people move between them and how the space can grow.
Interior design
Concepts, finishes, lighting and joinery are designed together, so the finished interior feels like one considered whole.
Refurbishment
Existing rooms and buildings renewed with new layouts, finishes and services, planned around how the premises are used.
Office fit-out
Construction and installation to the approved drawings, with finishes and the electrical, mechanical and ICT services coordinated on site.
Project supervision
One team follows the work on site from first fix to handover, keeping programme, quality and communication in step.
Projects we have delivered
All projects
Questions we hear
Planning a space like these?
Tell us about your space and what you need. We will come back with questions about it.