Healthcare
Calm, reassuring spaces for patients, families and staff.
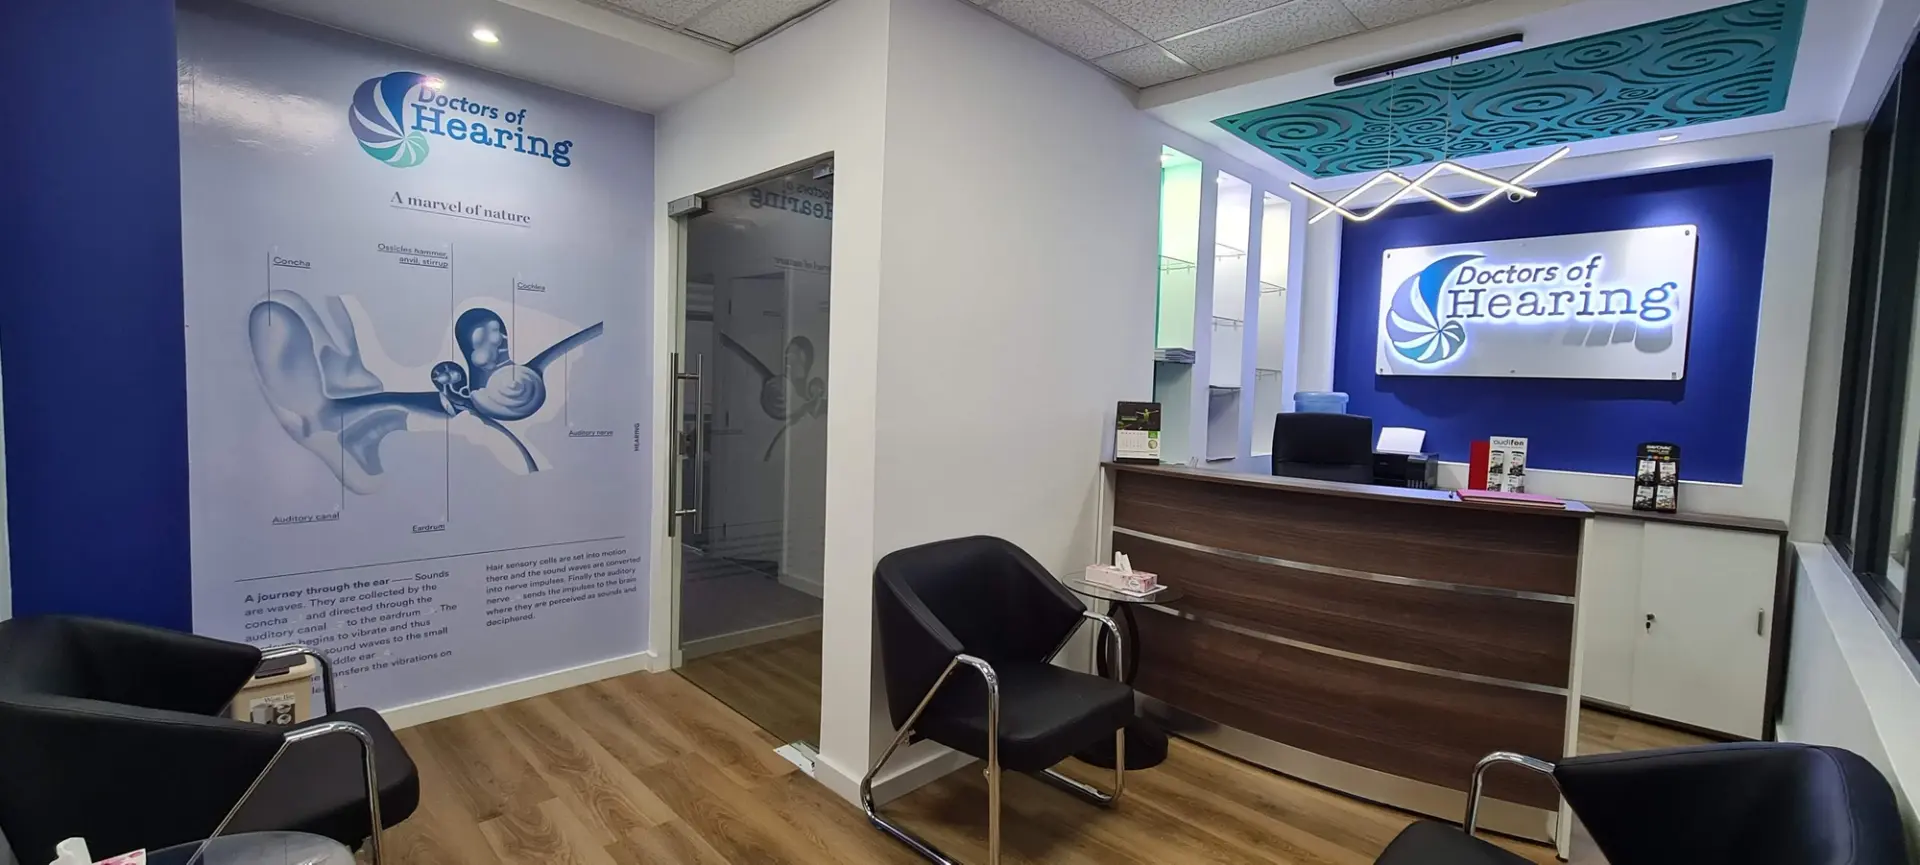
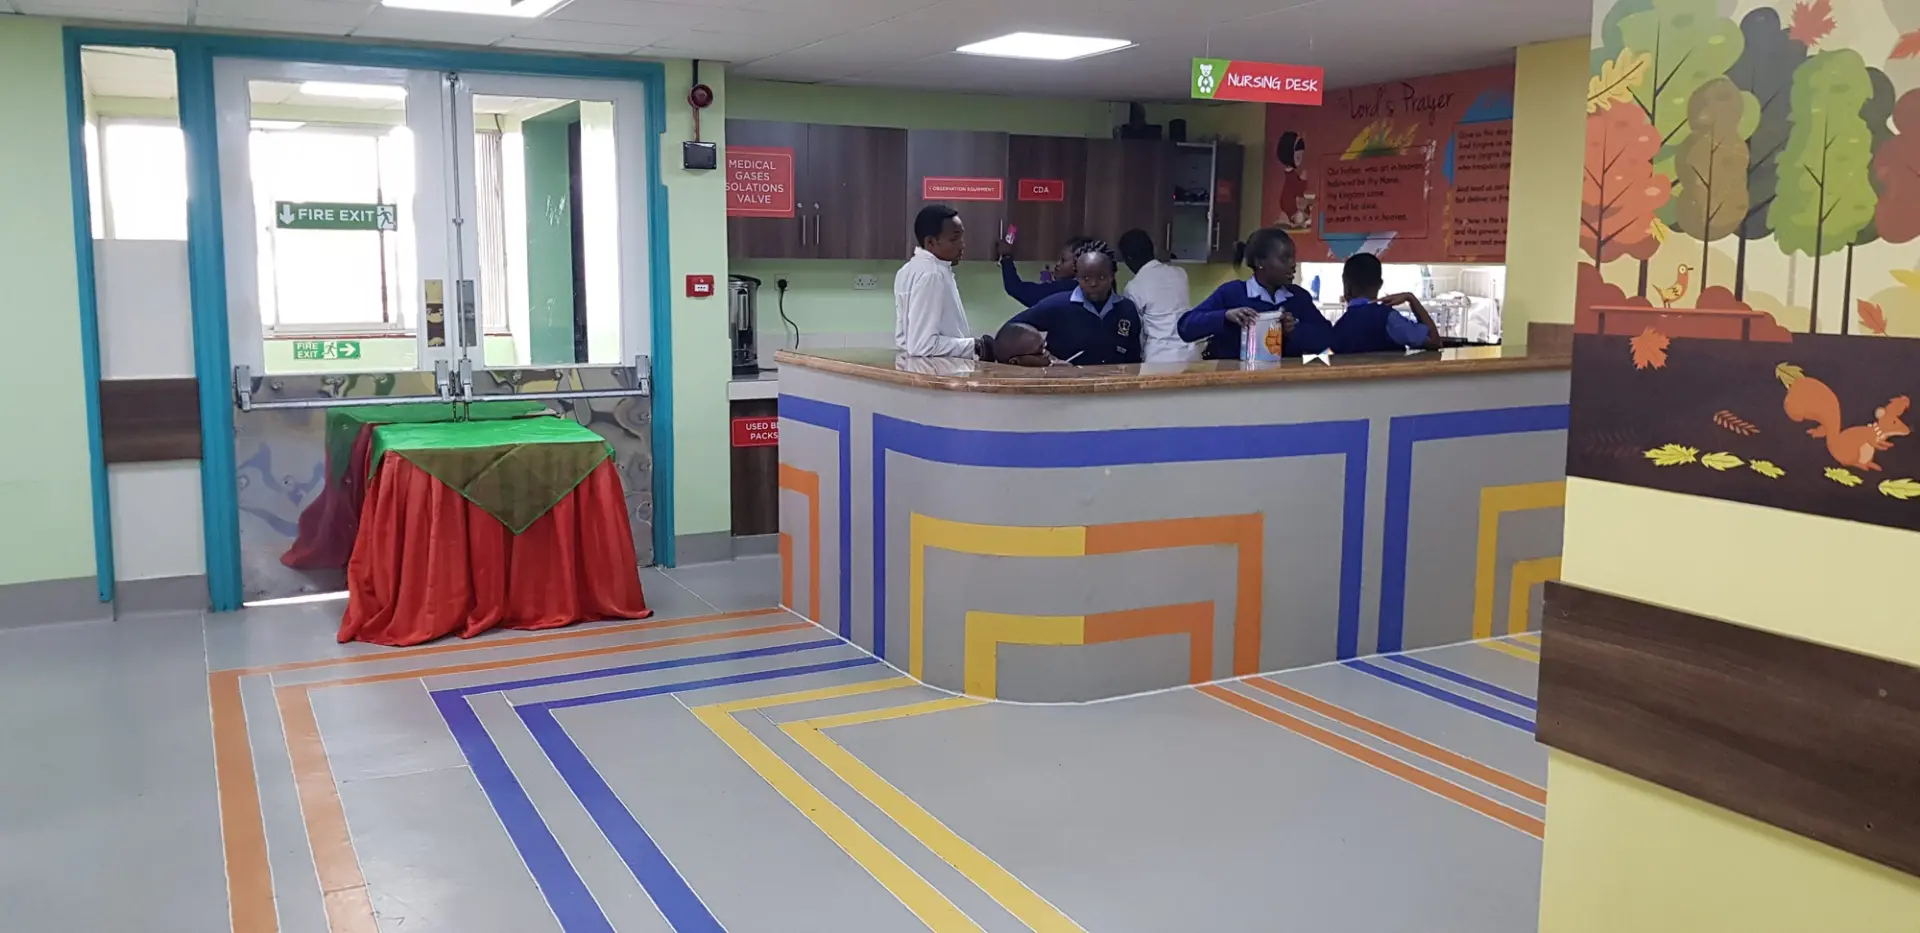
From specialist clinics to a hospital children's ward, we design interiors that feel less clinical without losing the professionalism a care setting needs.
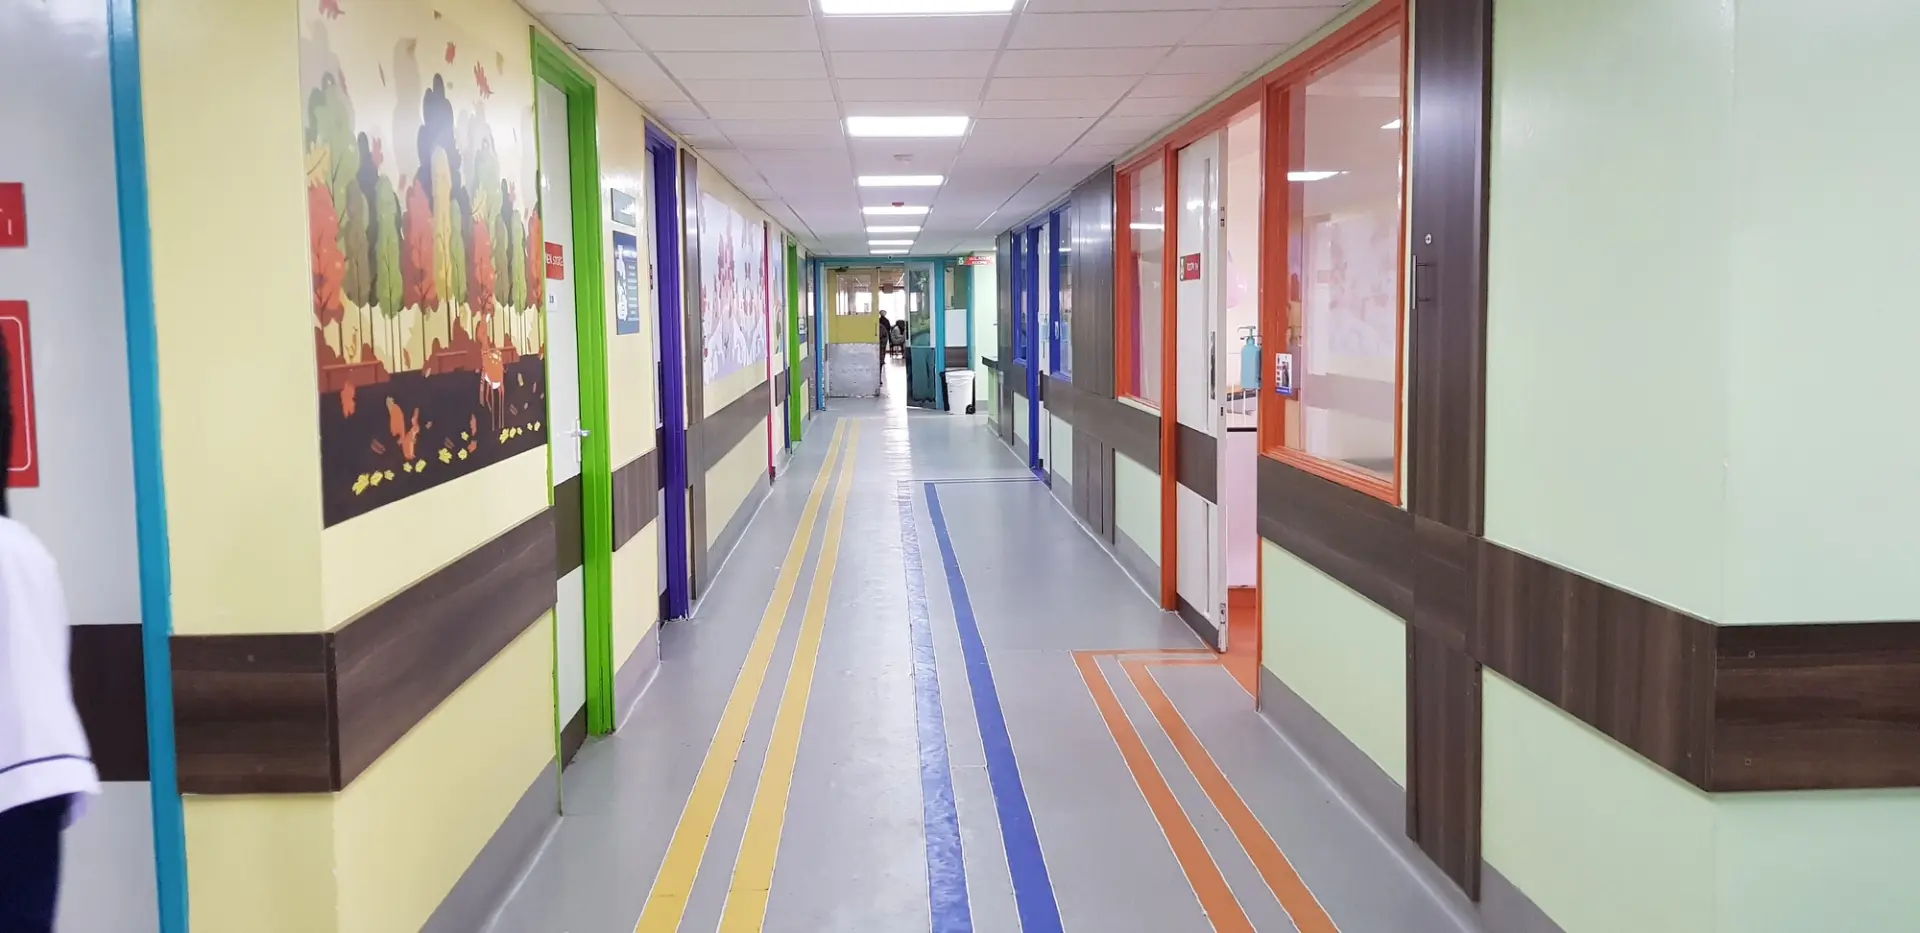
Colour, warm finishes, good lighting and clear circulation help patients and families feel at ease. Reception and waiting areas are planned with the rooms behind them, so people find their way without effort.
In healthcare, function and safety matter as much as comfort. We weigh budget, functionality, safety, sustainability and appearance together, and plan the works around a facility that has to keep running.
How we approach it
Less institutional, more reassuring
Colour, warm timber, lighting and graphics make a clinic or ward welcoming, without losing its professional character.
Plan the patient's journey
Reception, waiting areas and circulation are planned together, so patients and staff move through the space easily.
Respect a working facility
A ward or clinic still has to run, so finishes and works are planned around its operational requirements.
Design that gives back
We refurbished Paediatric Ward 3C at Kenyatta National Hospital as a corporate social responsibility project, because good design should reach public spaces too.
Typical spaces

Specialist clinics

Reception and waiting areas

Hospital wards
Patient rooms

Corridors

Toilets and bathrooms
Scopes we deliver
From the first layout to handover, in the order the work happens.
Space planning
We study how the people who use the space work, then plan the layout around them: where each function sits, how people move between them and how the space can grow.
Interior design
Concepts, finishes, lighting and joinery are designed together, so the finished interior feels like one considered whole.
Projects we have delivered
All projectsQuestions we hear
Planning a space like these?
Tell us about your space and what you need. We will come back with questions about it.