Banking
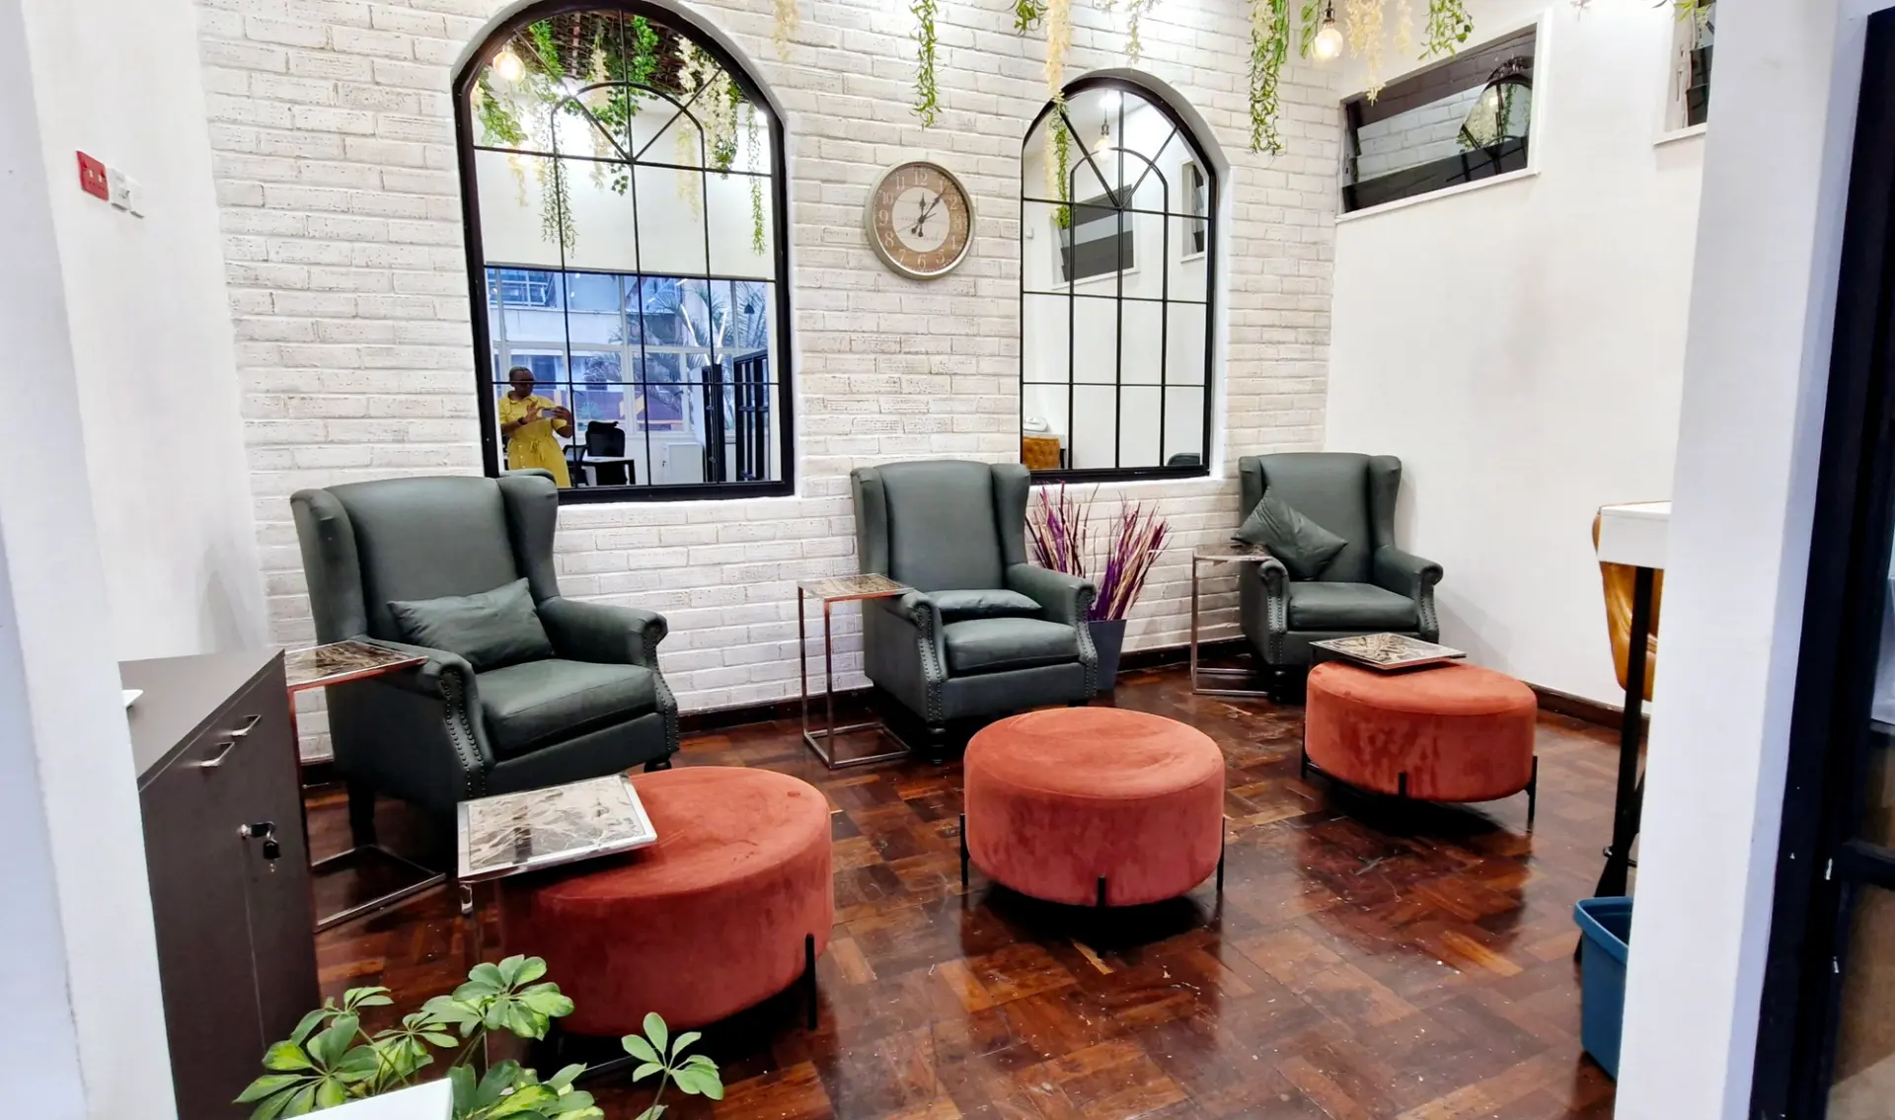
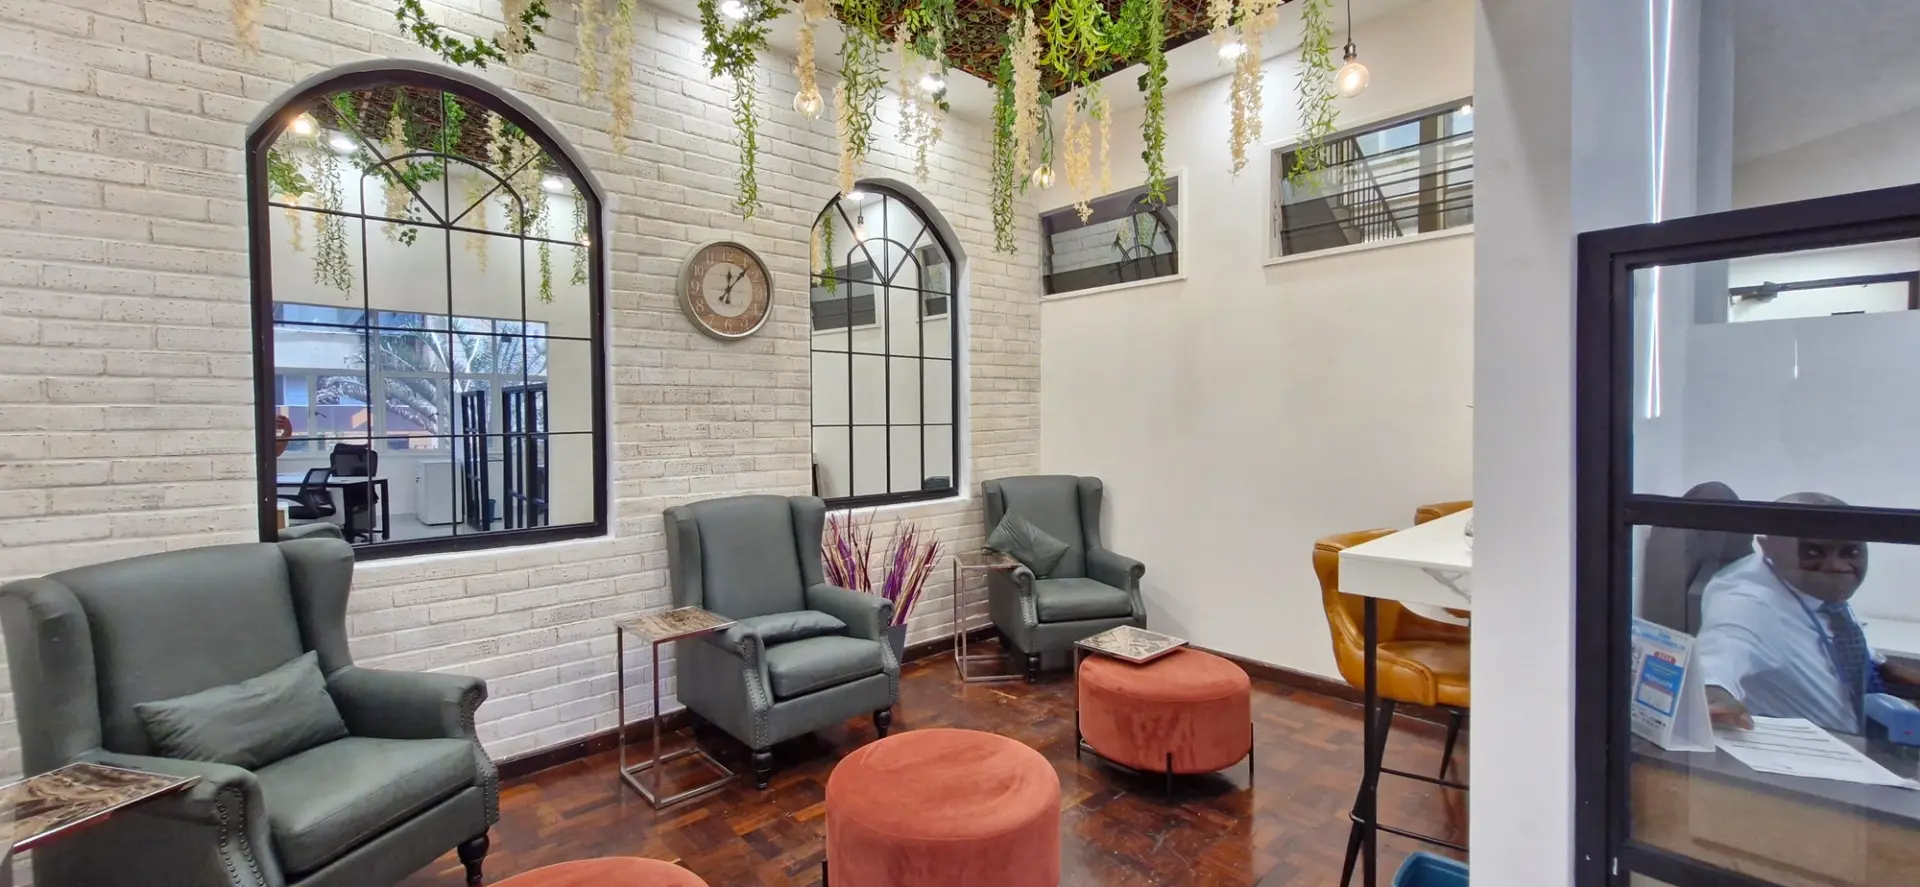
Branches that look and feel nothing like traditional banks.
A branch can be welcoming and still meet every security, circulation and technology requirement that a regulated bank has.
We design branches and banking offices where customers feel at ease and staff have room to recharge. Our approach borrows from contemporary hotel lobbies and executive lounges, and respects what a bank needs in order to run safely.
Our banking work includes a branch relocation and fit-out to Central Bank of Kenya requirements, a refurbishment programme across a rebranded bank's branches, and an executive lounge for another bank.
How we approach it
Hospitality inside a regulated setting
Comfortable seating, warm lighting and client lounges sit alongside the security, circulation and technology a branch needs.
Plan for customers and for staff
Customer flow, security and a staff breakout area are planned together, so the branch works for both.
One identity across every branch
For a branch network we set one design language, then adapt it to each branch's layout and operations.
Source what the brief needs
For the HFCB programme we travelled to China to source finishes, furniture, lighting and architectural materials, keeping quality consistent across branches.
Typical spaces

Banking halls

Client lounges

Reception and lobbies
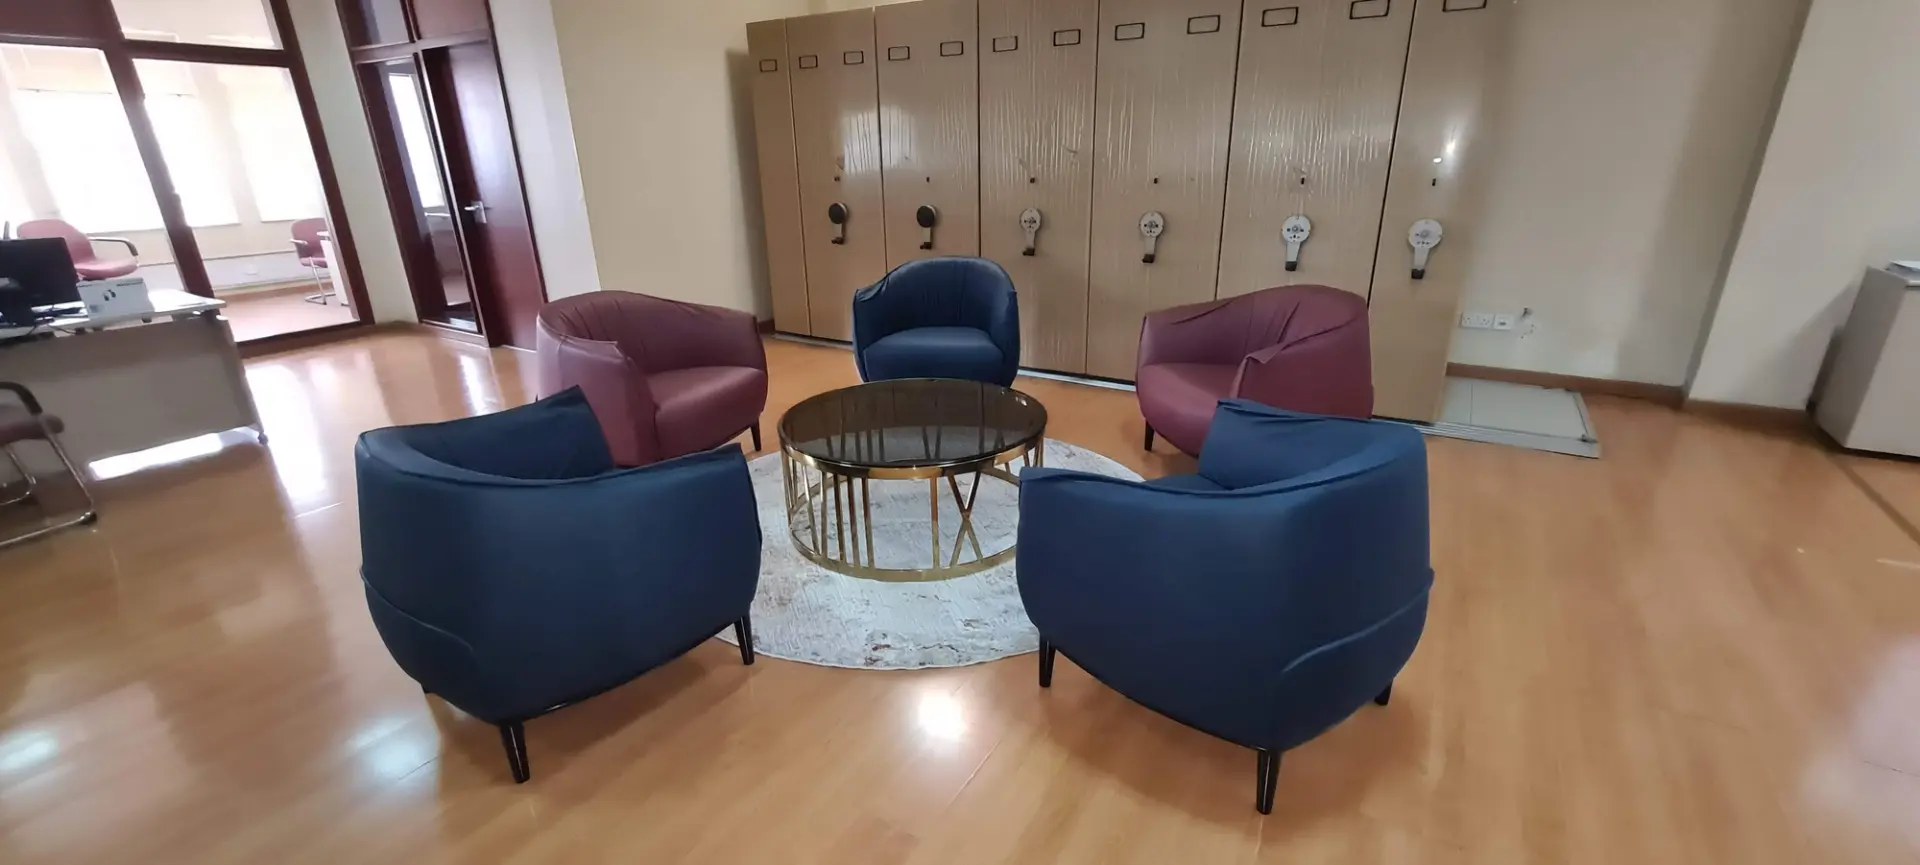
Executive lounges

Staff breakout areas

Head office floors
Scopes we deliver
From the first layout to handover, in the order the work happens.
Concept development
Early ideas worked through with you before detailed drawings begin, so the direction is agreed before time and budget are committed.
Space planning
We study how the people who use the space work, then plan the layout around them: where each function sits, how people move between them and how the space can grow.
Interior design
Concepts, finishes, lighting and joinery are designed together, so the finished interior feels like one considered whole.
Office fit-out
Construction and installation to the approved drawings, with finishes and the electrical, mechanical and ICT services coordinated on site.
International sourcing and procurement
Fittings, finishes and furniture sourced from abroad where the design calls for them, compared on quality and cost, and followed through to delivery.
Furniture selection and supply
Furniture chosen to the brief and the budget, then supplied and installed so the space is ready to use on handover.
Project supervision
One team follows the work on site from first fix to handover, keeping programme, quality and communication in step.
Interior styling
The final layer of art, accessories and soft furnishings, selected so the completed interior is finished and ready to use.
Projects we have delivered
All projects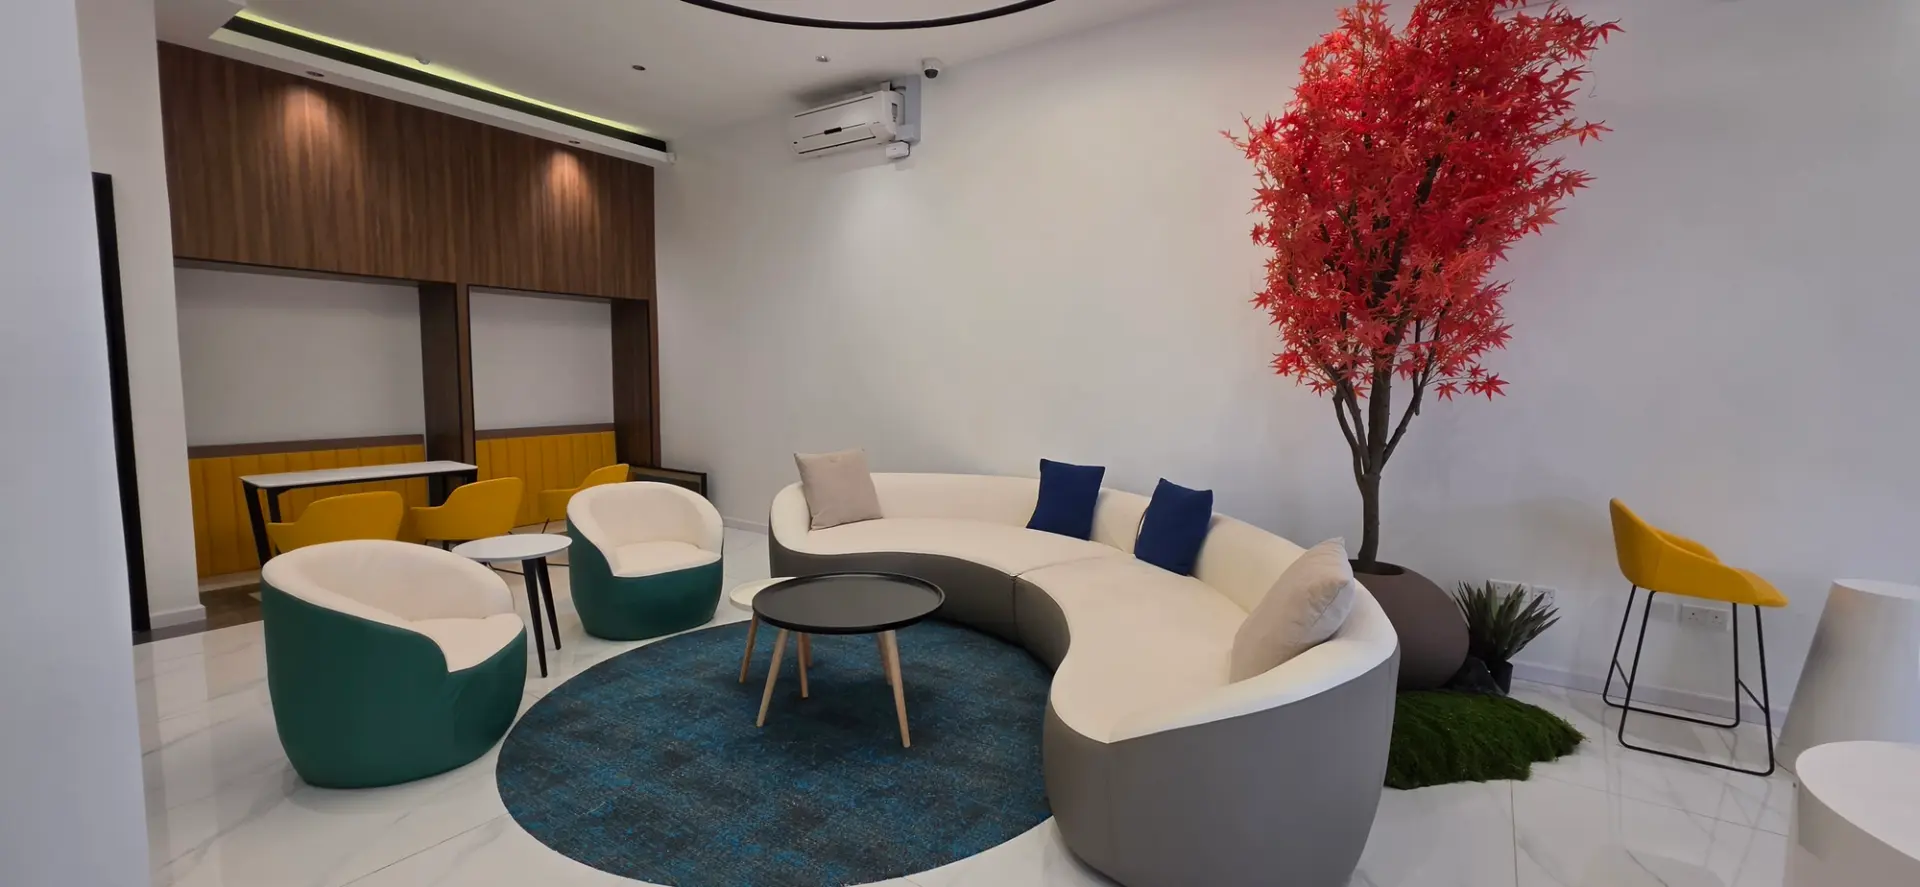
Questions we hear
Planning a space like these?
Tell us about your space and what you need. We will come back with questions about it.