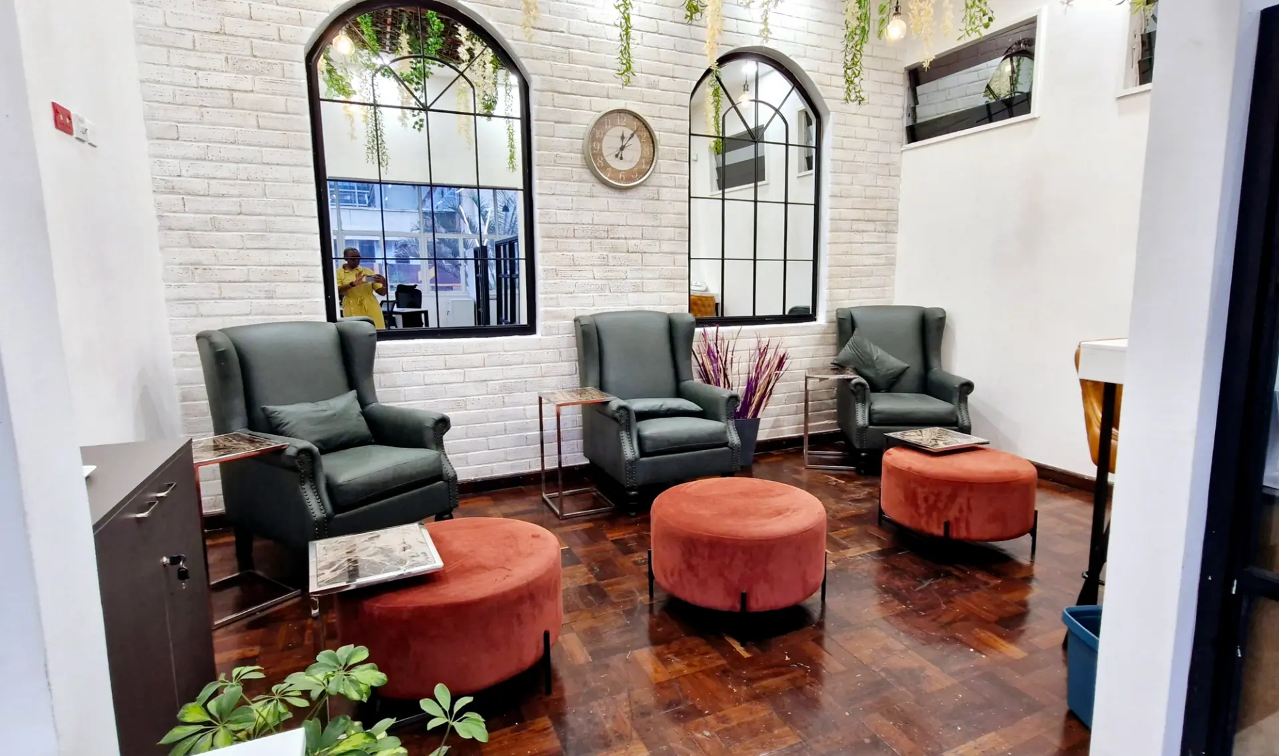
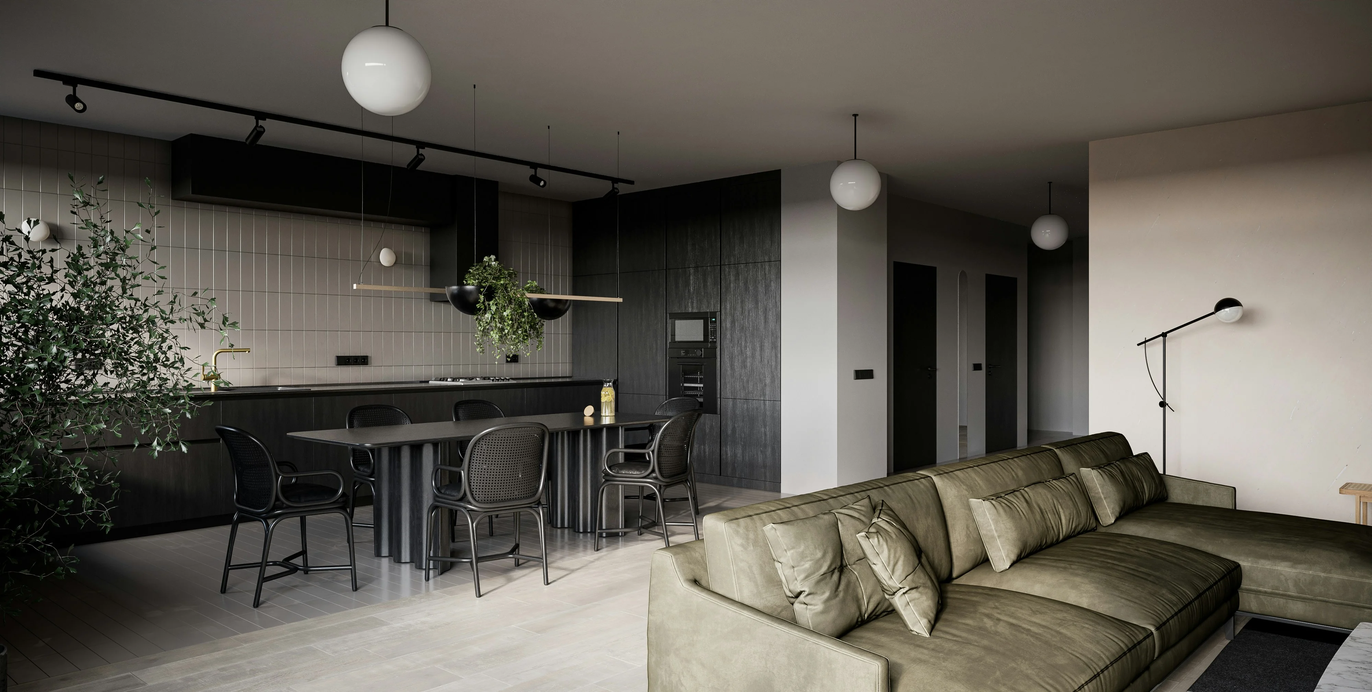
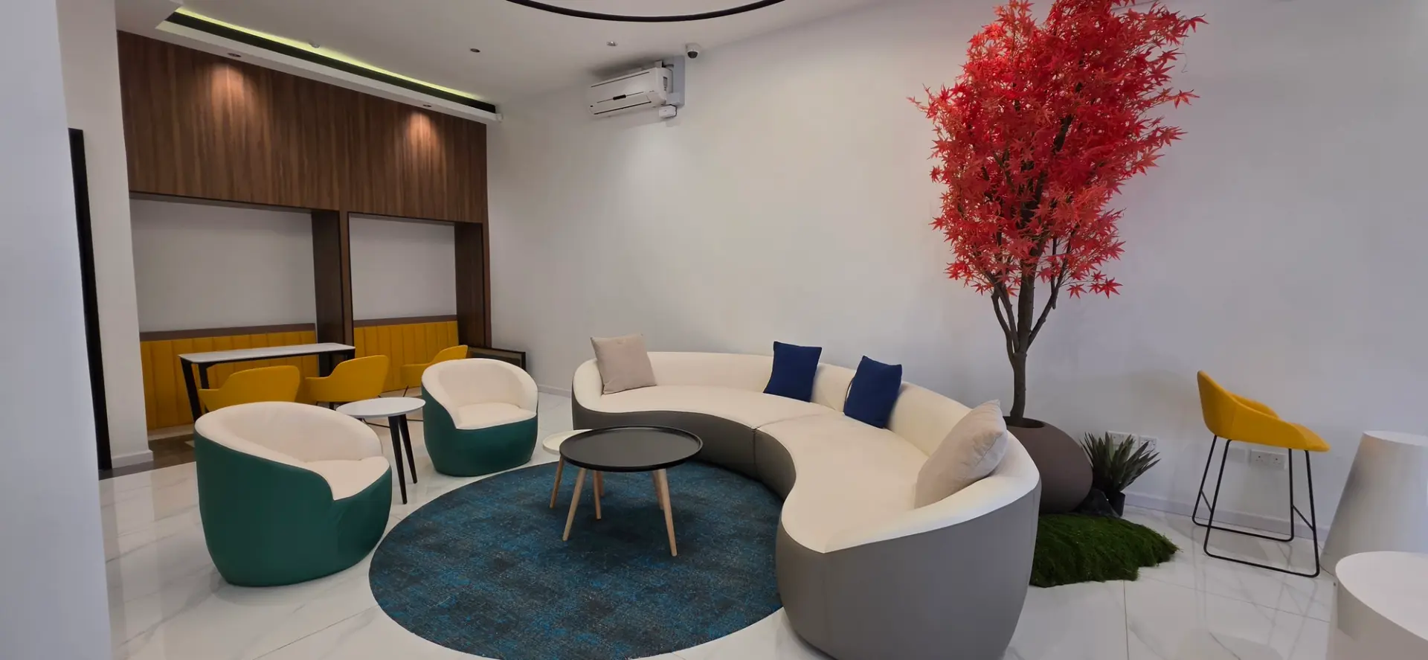
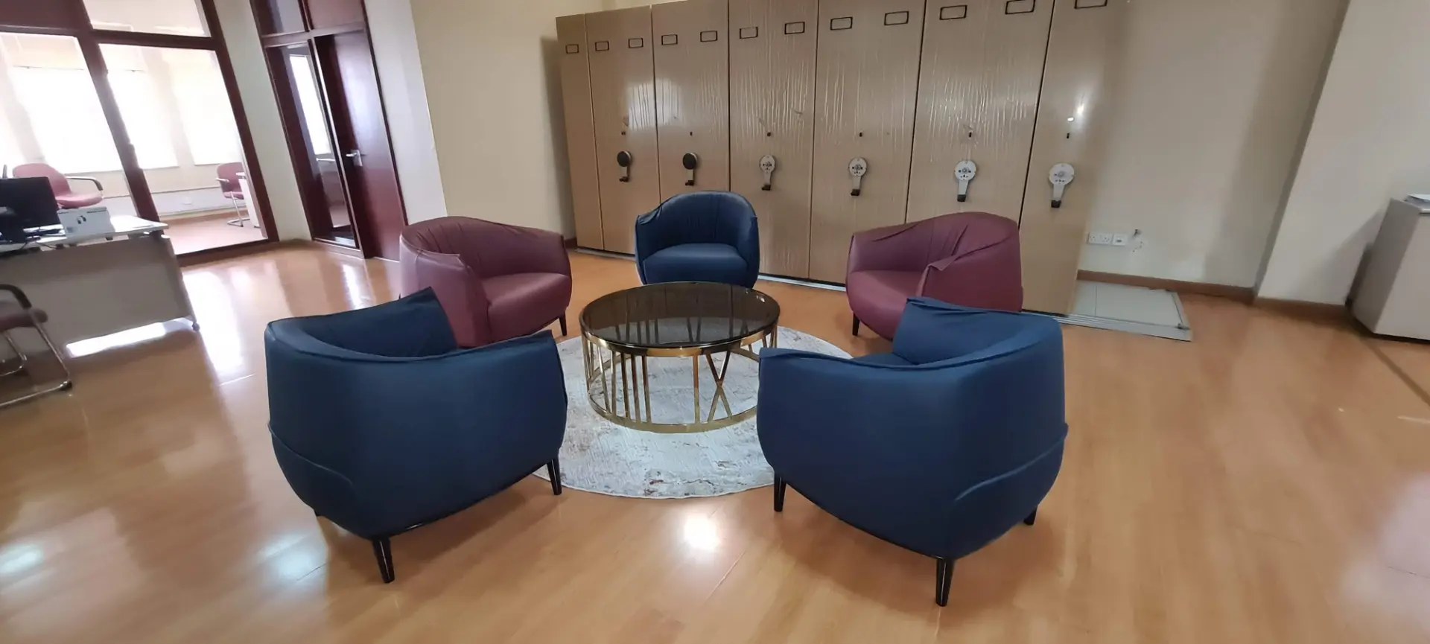
A full transformation of the main reception and lift lobby at HFCB Centre, creating a sophisticated, welcoming entrance that reflects the bank's identity and gives visitors, clients and staff a distinctive first impression.
A printed, nature-inspired stretch ceiling brings an unexpected element to the reception, while translucent backlit ceiling features and circular lighting add depth. The floor is polished black and white marble-effect tiles, with decorative wall panelling, vertical feature elements and integrated lighting. The reception desk is a contemporary focal point, with statement seating and coordinated branding.
We sourced wall finishes, floor tiles and furniture from China, selecting materials that met the design quality and the functional needs of the project. The lift lobby got the same care, with coordinated finishes, feature lighting and wall treatments that link it to the reception.
The result is a refined corporate entrance that combines design, quality materials and planning, and reinforces HFCB's modern image.