The redesign and refurbishment of the mezzanine floor at HFCB Centre as a modern, functional workspace for the ICT department, with room for collaboration, innovation and staff well-being.
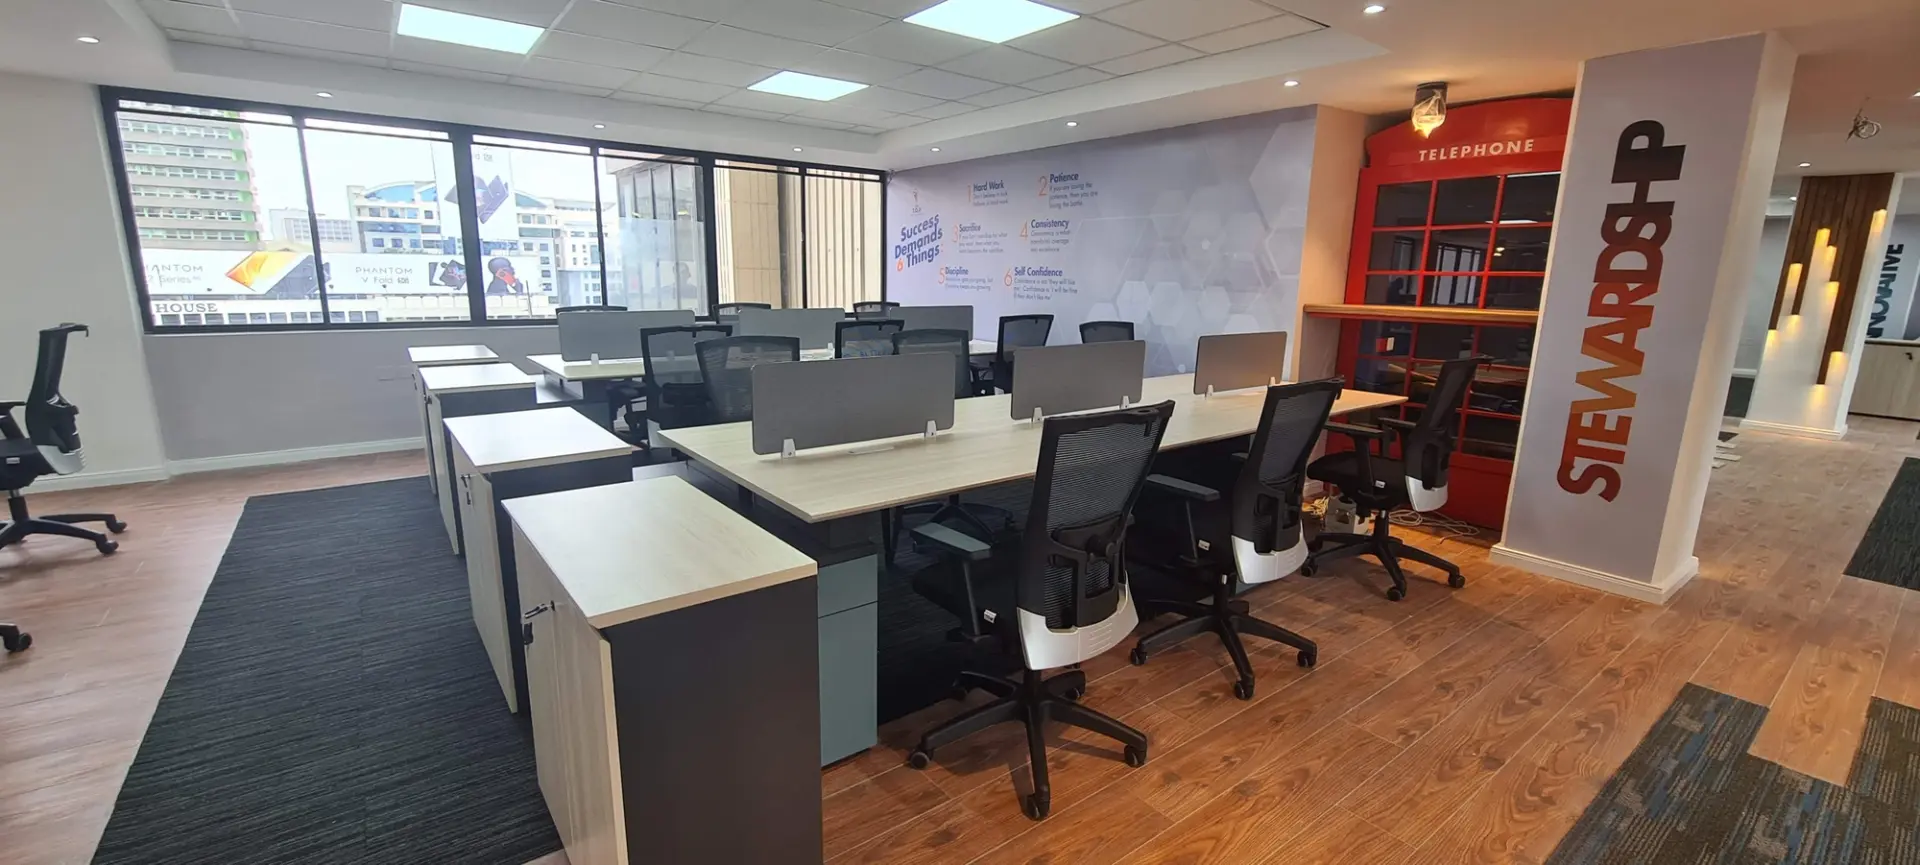
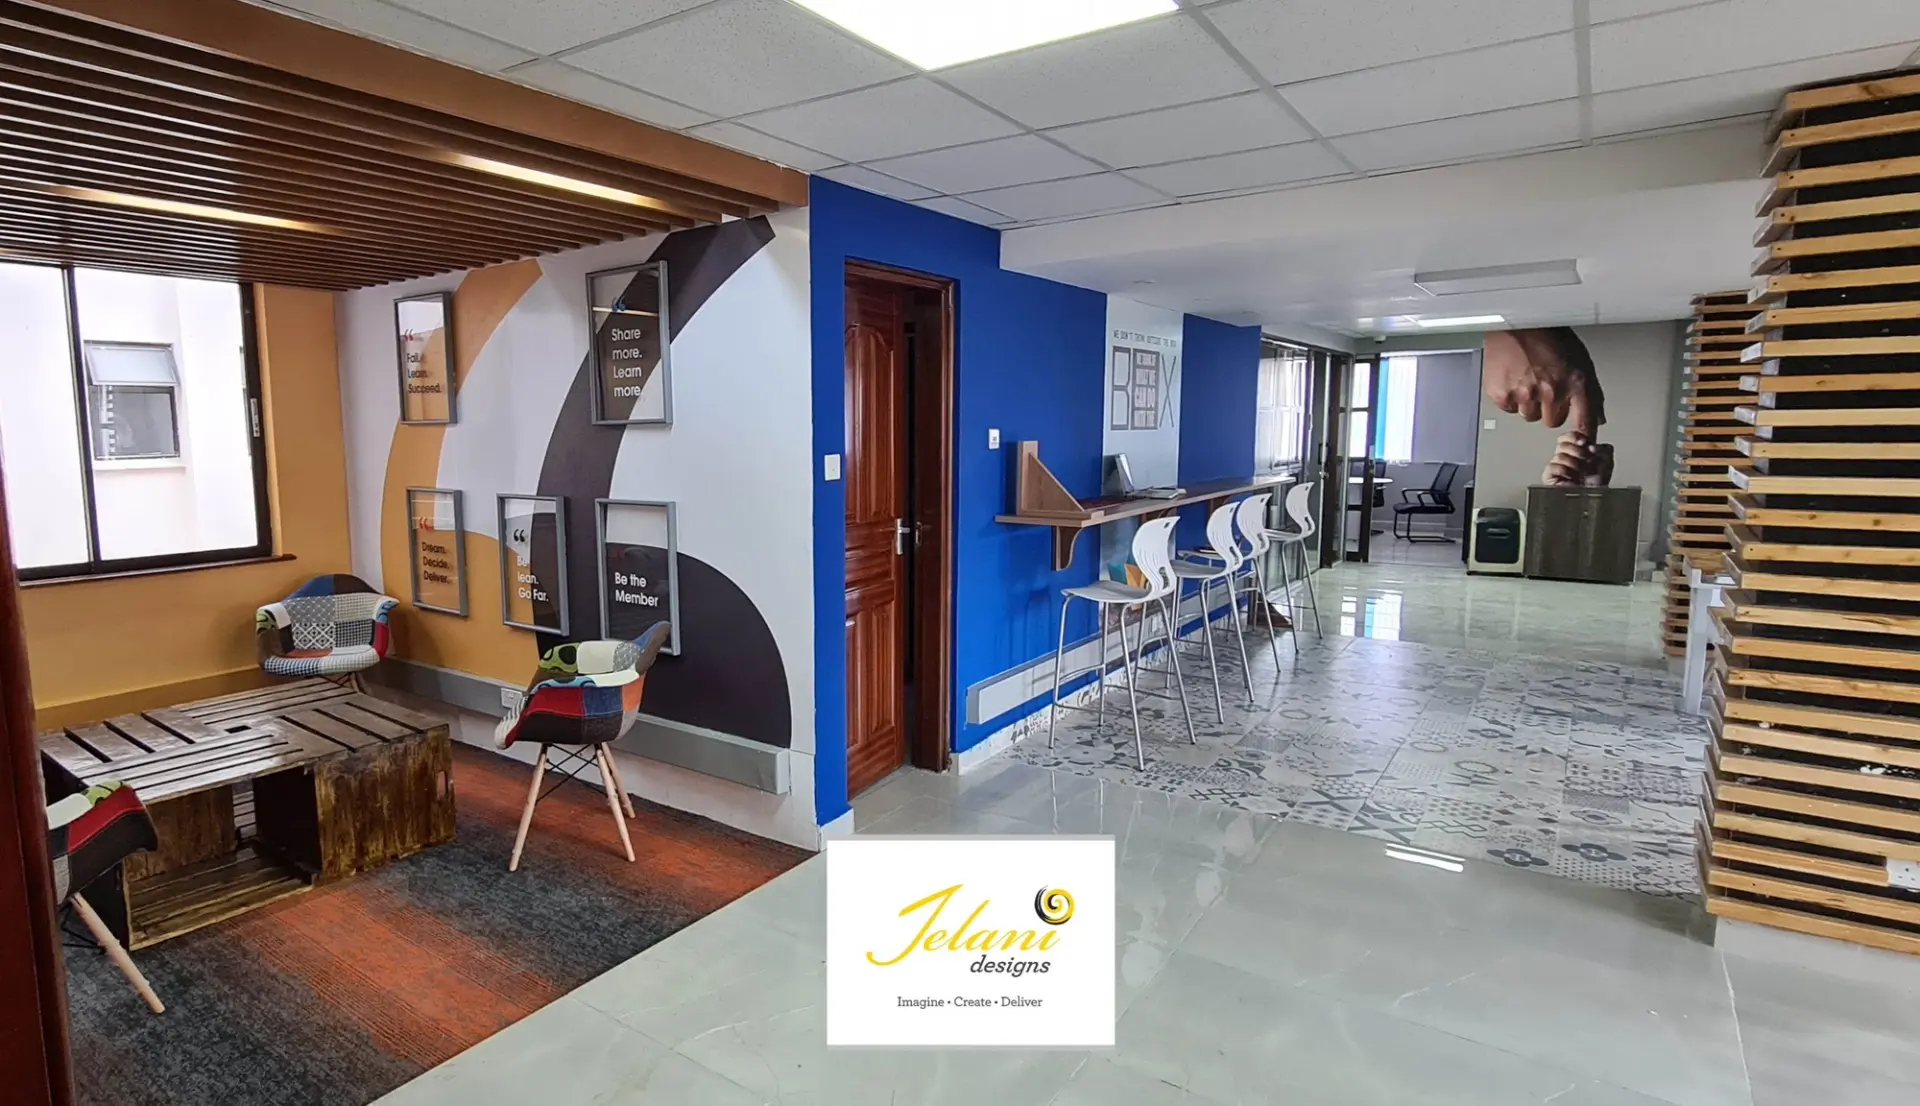
The floor has an open-plan office with ergonomic workstations, glass partitions, informal seating areas and a breakout space with a kitchenette, café-style seating and lounge furniture.
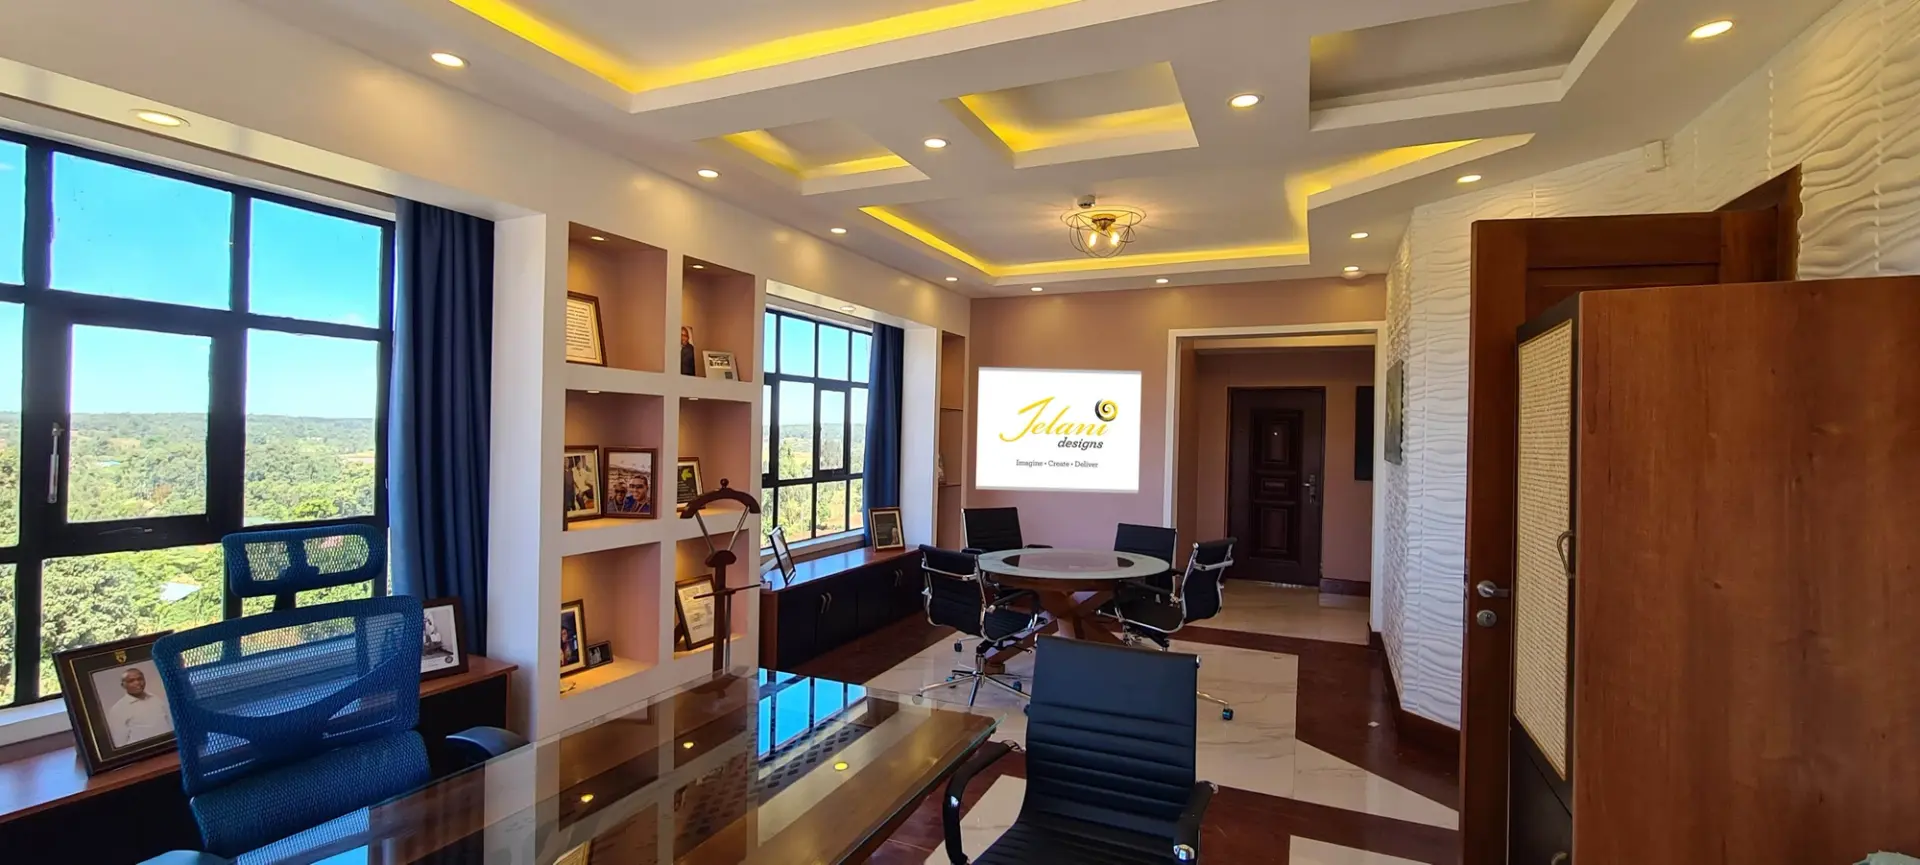
The Projects Room is the distinctive feature: a flexible space with colourful tiered bench seating, movable furniture and a ceiling of circular acoustic panels, for discussions, brainstorming and presentations. Elsewhere, geometric ceilings, decorative lighting, warm timber, colourful upholstery and a red privacy pod inspired by a telephone booth add character.
The result is a lively, contemporary workplace that balances focused work with spaces for teamwork and relaxation.