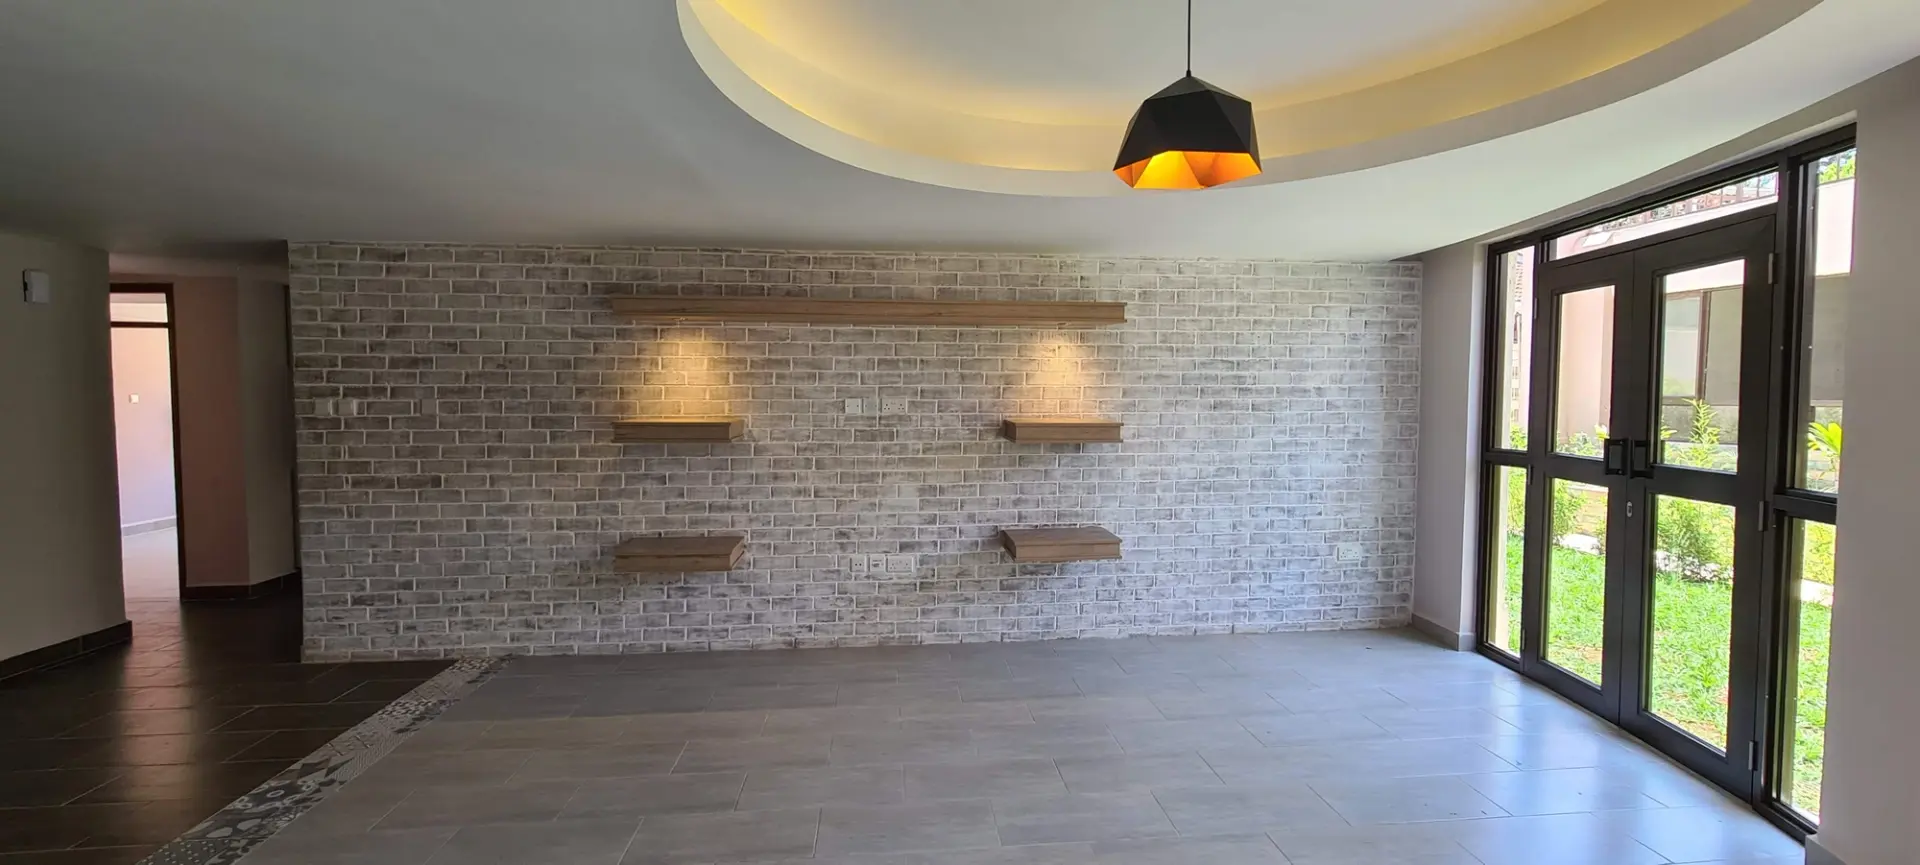
A good interior starts with a good plan. We analyse the space according to your needs before we choose a single finish.
What we look at
We analyse the space according to your needs: the departments or rooms that must be accommodated, how people and visitors move through the building and which functions need to sit next to each other.
How we work
From this we prepare layouts, test the options with you and refine them until the plan works for the people using it. The plan also reflects daylight, circulation, safety and the services already in the building.
What you get
The approved layout drives everything that follows, so furniture, lighting and finishes are chosen for a plan that already works.
What is included

Space audit and measured survey

Space allocation and adjacency planning

Furniture and equipment layouts

Circulation, access and safety review
How we deliver it
Analyse
We study the space, the numbers and the way each team works.
Plan
We prepare layout options that place each function next to the ones it works with.
Test
We review the options with you and adjust them against the brief.
Approve
We issue the final plan that design development builds on.
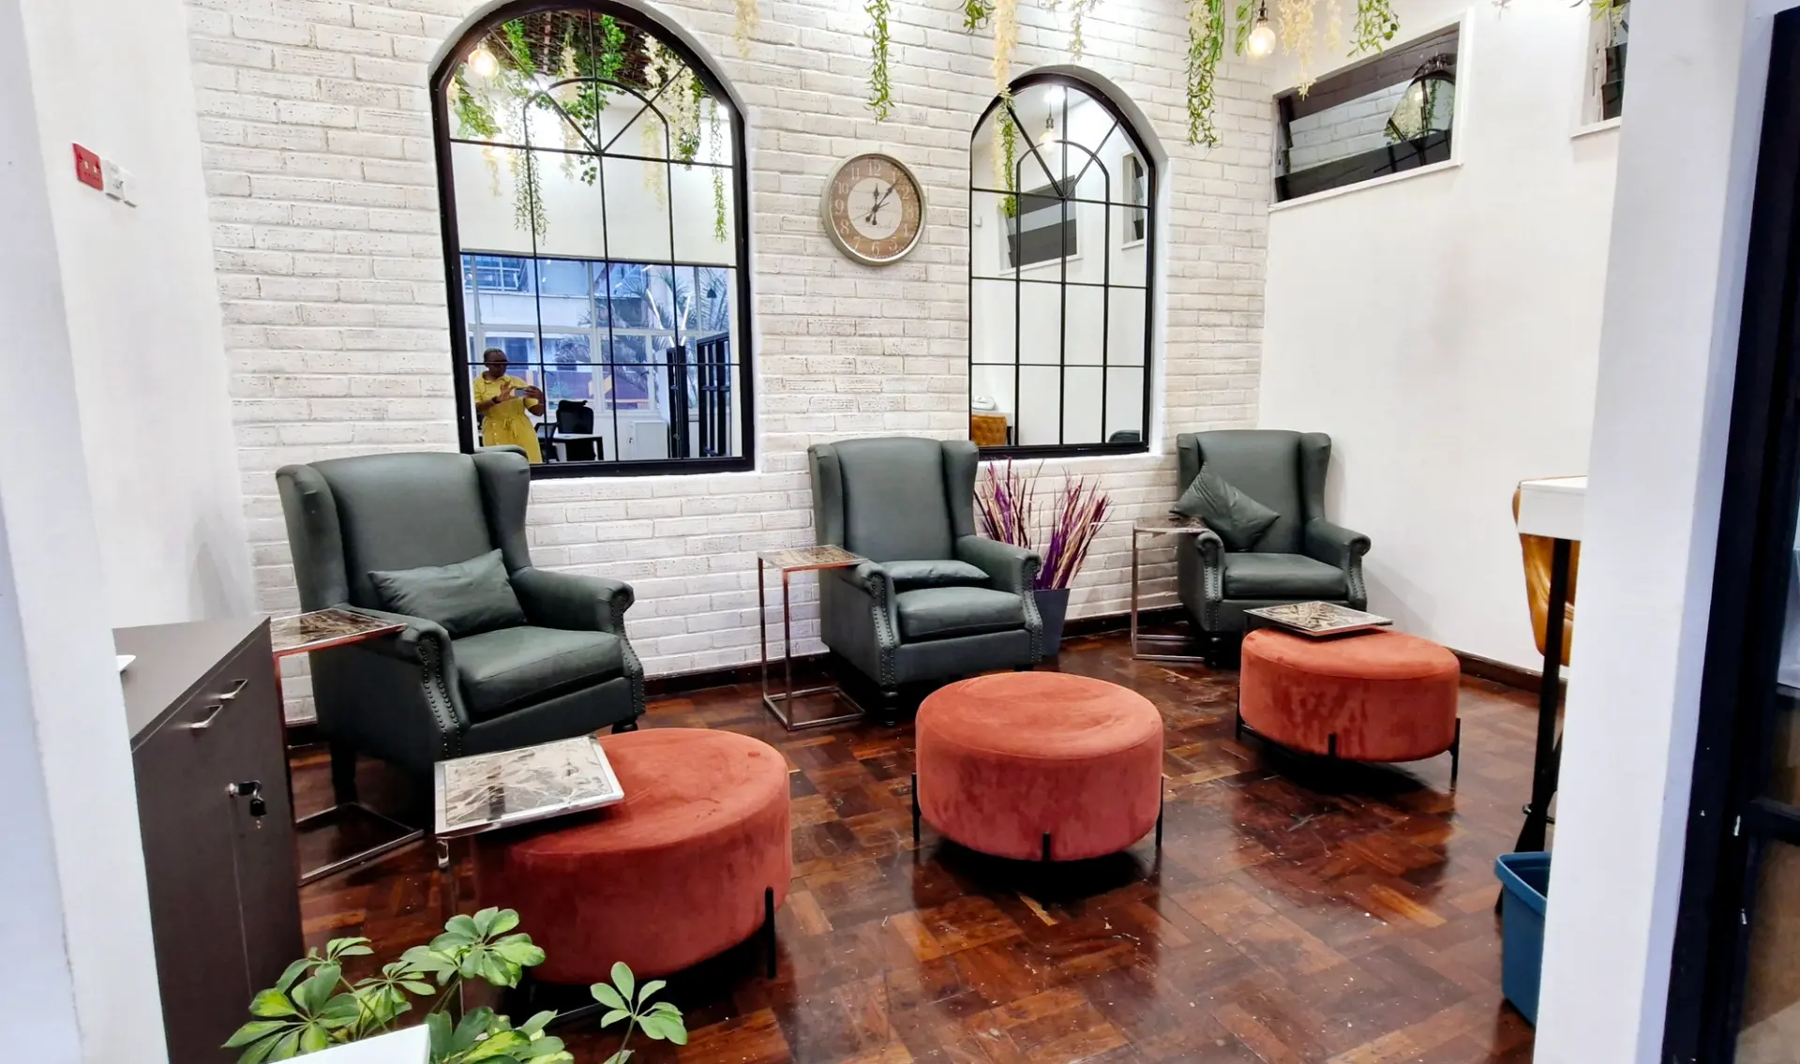
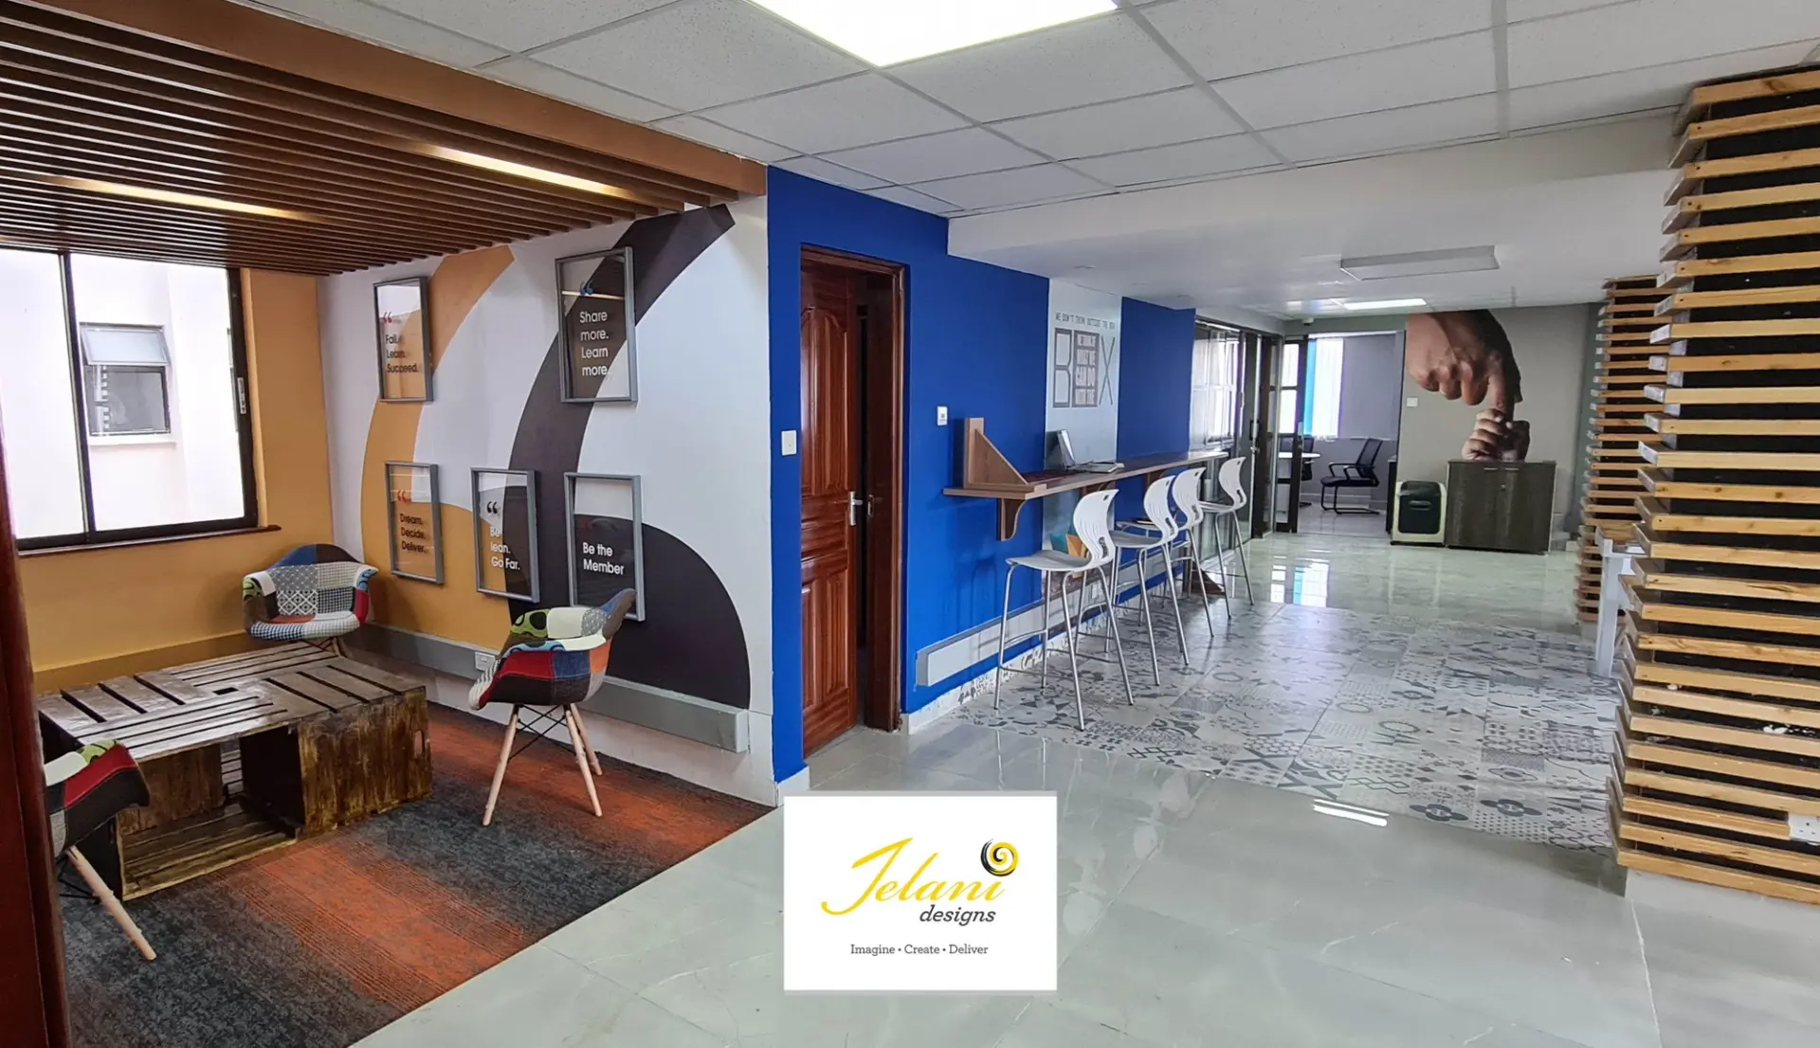
Questions we hear
Other services
- Brief and requirements
- Interior design concepts
- Design coordination
- Furniture and fittings procurement
- Project management and supervision
Brief and requirements
We evaluate your requirements with you and your team, then write them into a brief that everyone signs off.
Interior design concepts
Personalised concepts, finishes, lighting and furniture direction drawn into one scheme you can review before it is built.
Design coordination
We liaise with architects, contractors, decorators and other specialists so the design scheme is delivered as drawn.
Furniture and fittings procurement
We select, source and procure loose furniture and fittings, locally or abroad, and follow them through to installation.
Project management and supervision
Project management, cost control, quality assurance and supervision from the first fix to handover.
Planning a space like this?
Tell us about your project and we will come back with a plan for how to approach it.